
art Hub
for Neurodiverse young adults & children sAAAC Scarborough, ON
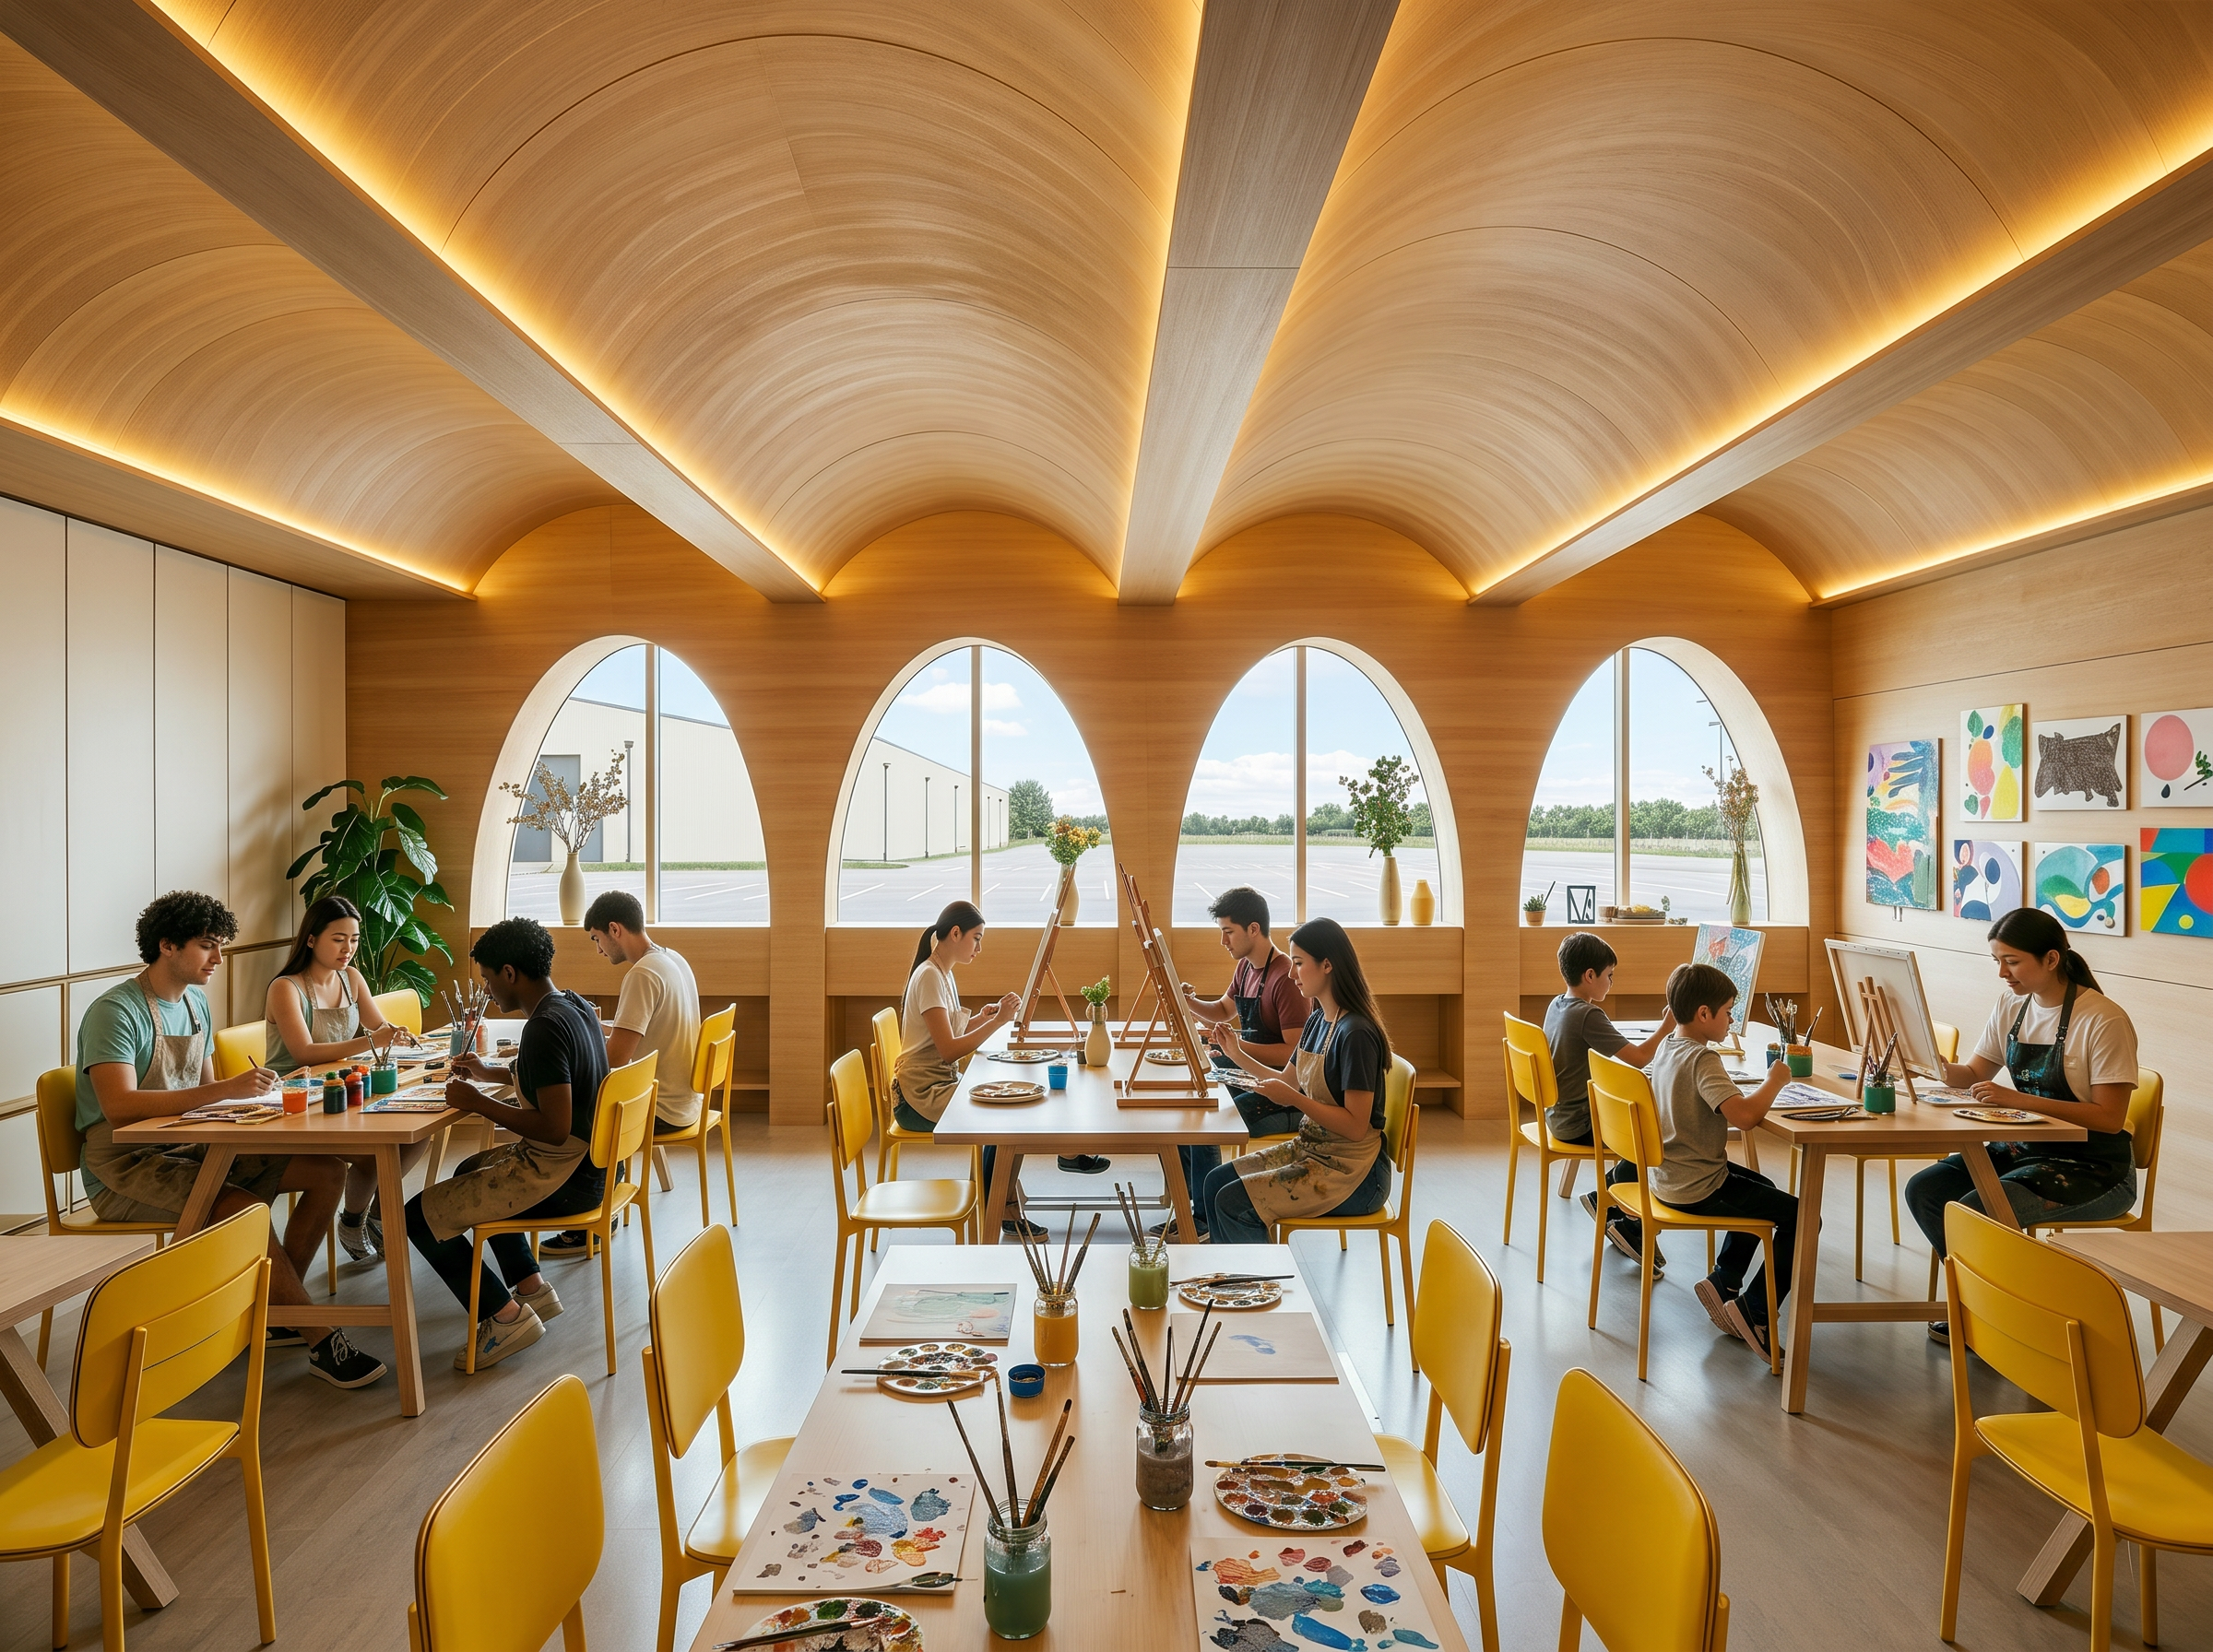
The SAAAC Art Hub is an adaptive reuse project that transforms a former office space into a world-class neurodiverse purpose built creative center Focused on arts programming . Designed with a deep focus on the specific sensory needs of the autism community, the project serves as a sanctuary where art, movement, and technology intersect.
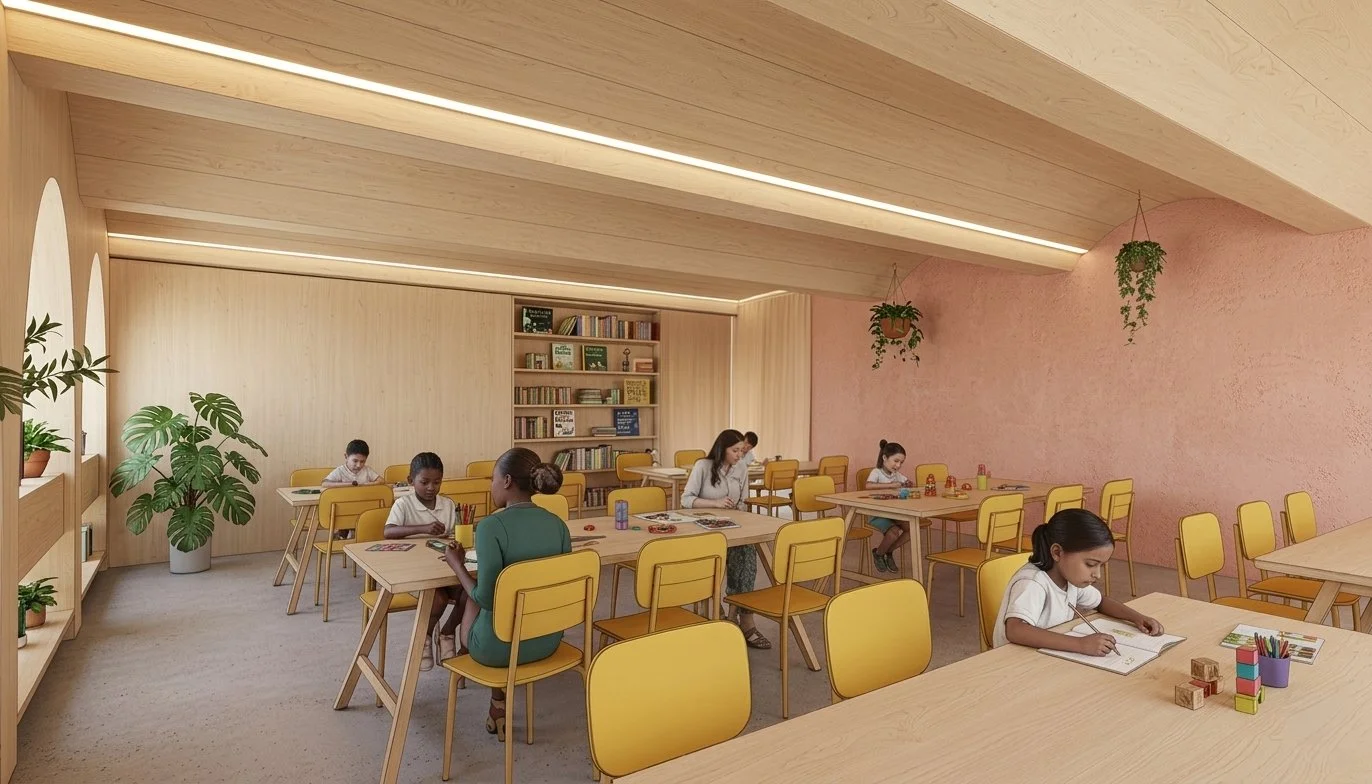
Key Features of the Visual Arts Studio:
Sensory-Conscious Design: Thoughtfully designed with adjustable natural and low-stimulation lighting, quiet zones, and noise-dampening acoustics to ensure a comfortable environment for all artists.
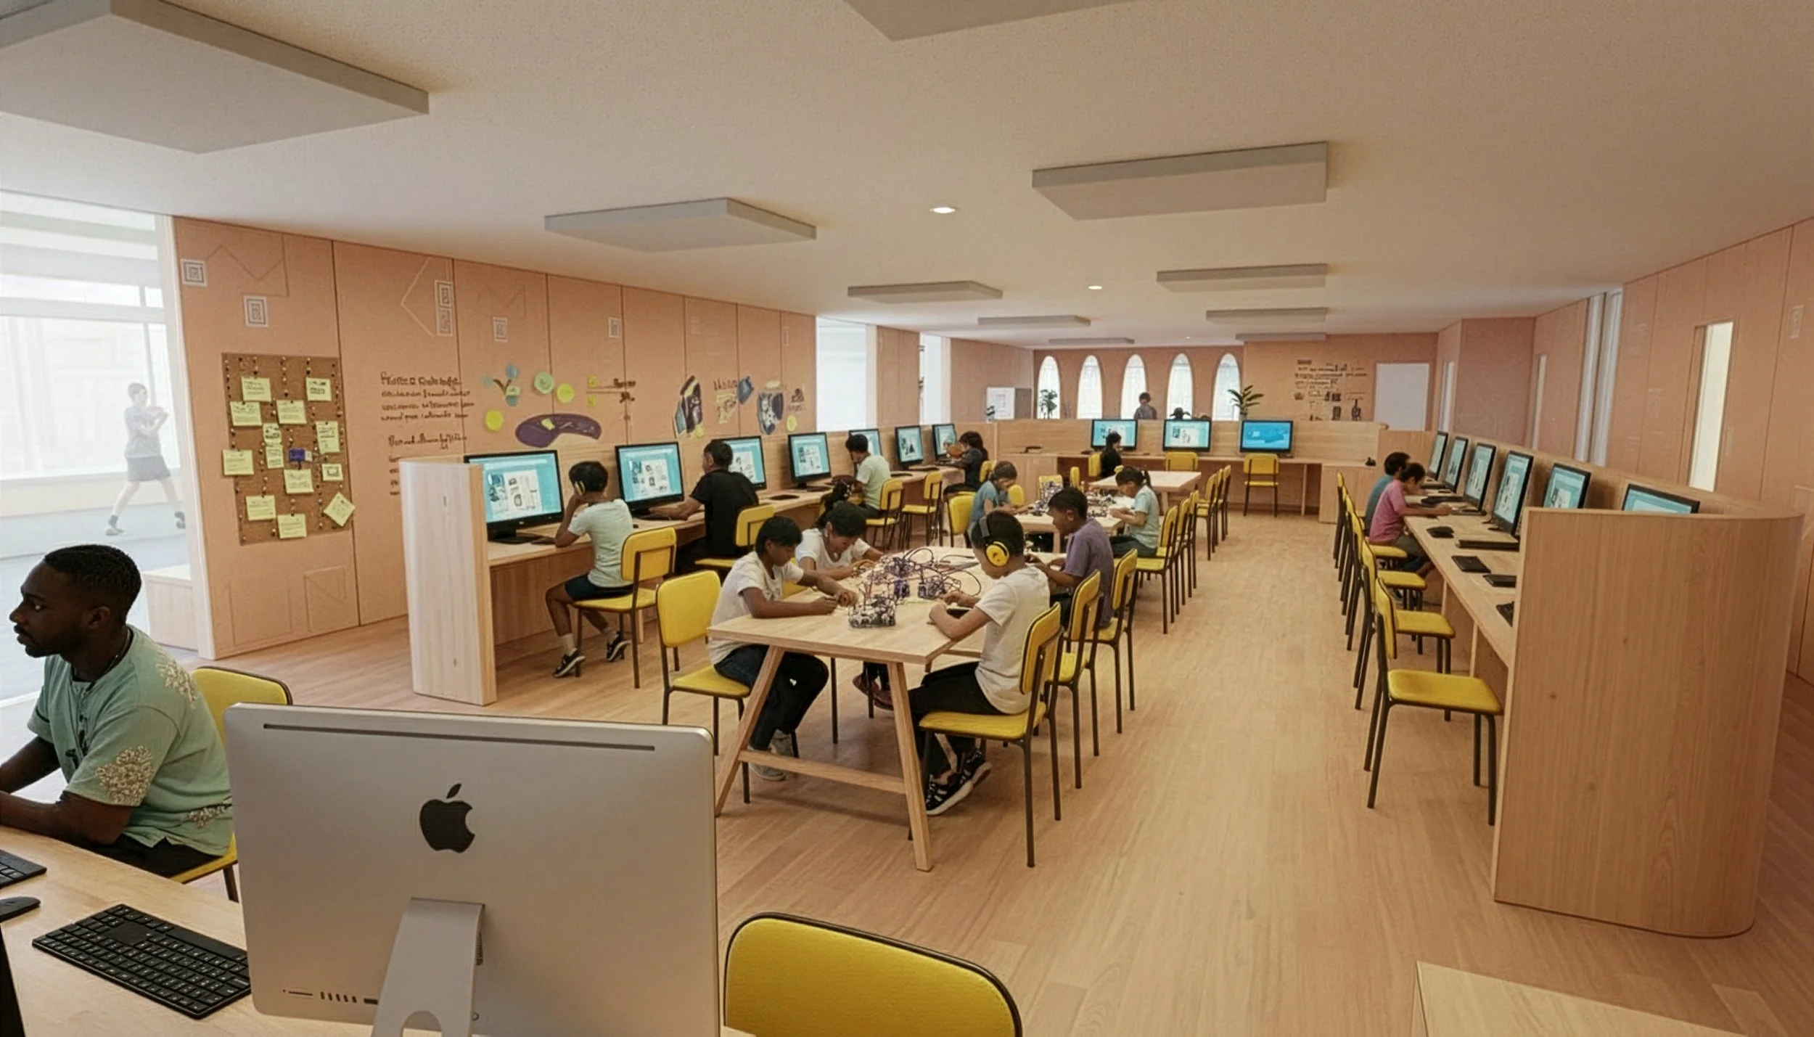
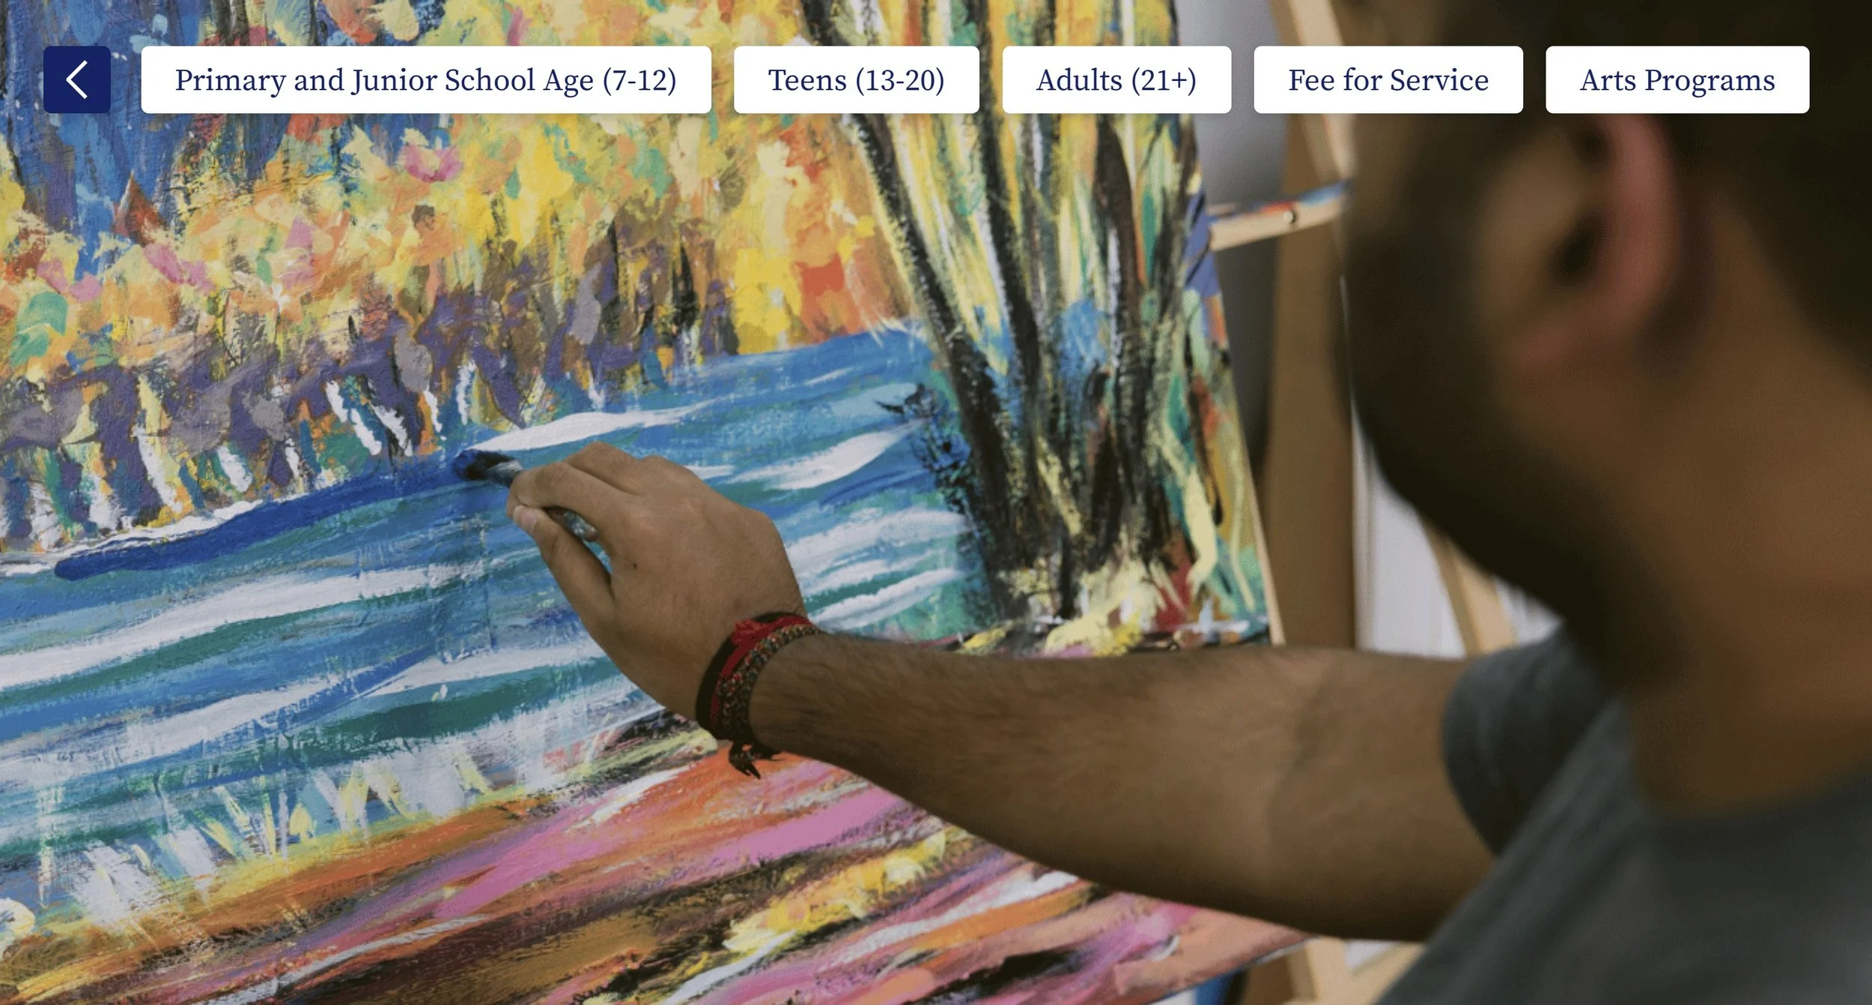
Adaptive Tools & Multiple Mediums: Equipped with accessible art supplies and stations for painting, drawing, sculpting, mixed media, and digital arts, allowing individuals of all motor skill levels to participate fully.
Skill-Building & Mentorship: Facilitated by specialized art educators and therapists who use structured, strength-based approaches to help participants build fine motor skills, emotional regulation, and self-confidence.
Collaborative Community: A welcoming space that encourages socialization, peer support, and teamwork through group projects and community murals.
Synergy with SAAAC’s Mission: The Arts Hub is seamlessly integrated into SAAAC’s wider ecosystem of support. Most notably, it serves as an incubator for Goodness Gift, SAAAC’s employment social enterprise. Artwork created within the Visual Arts Studio can be featured on premium gifting products, providing artists not only with a platform to showcase their talent to a broader audience but also offering meaningful vocational training, financial empowerment, and paid work opportunities.
Why It Matters: For many individuals at SAAAC, traditional communication can be a barrier. The SAAAC Arts Hub provides a Space of Expression through the universal language of the Arts. It is a place where differences are celebrated, where every canvas tells a story, and where individuals are defined by their incredible potential as artists, creators, and professionals.
to learn more about their work, programming and to get involved and contribute, Visit https://saaac.org/
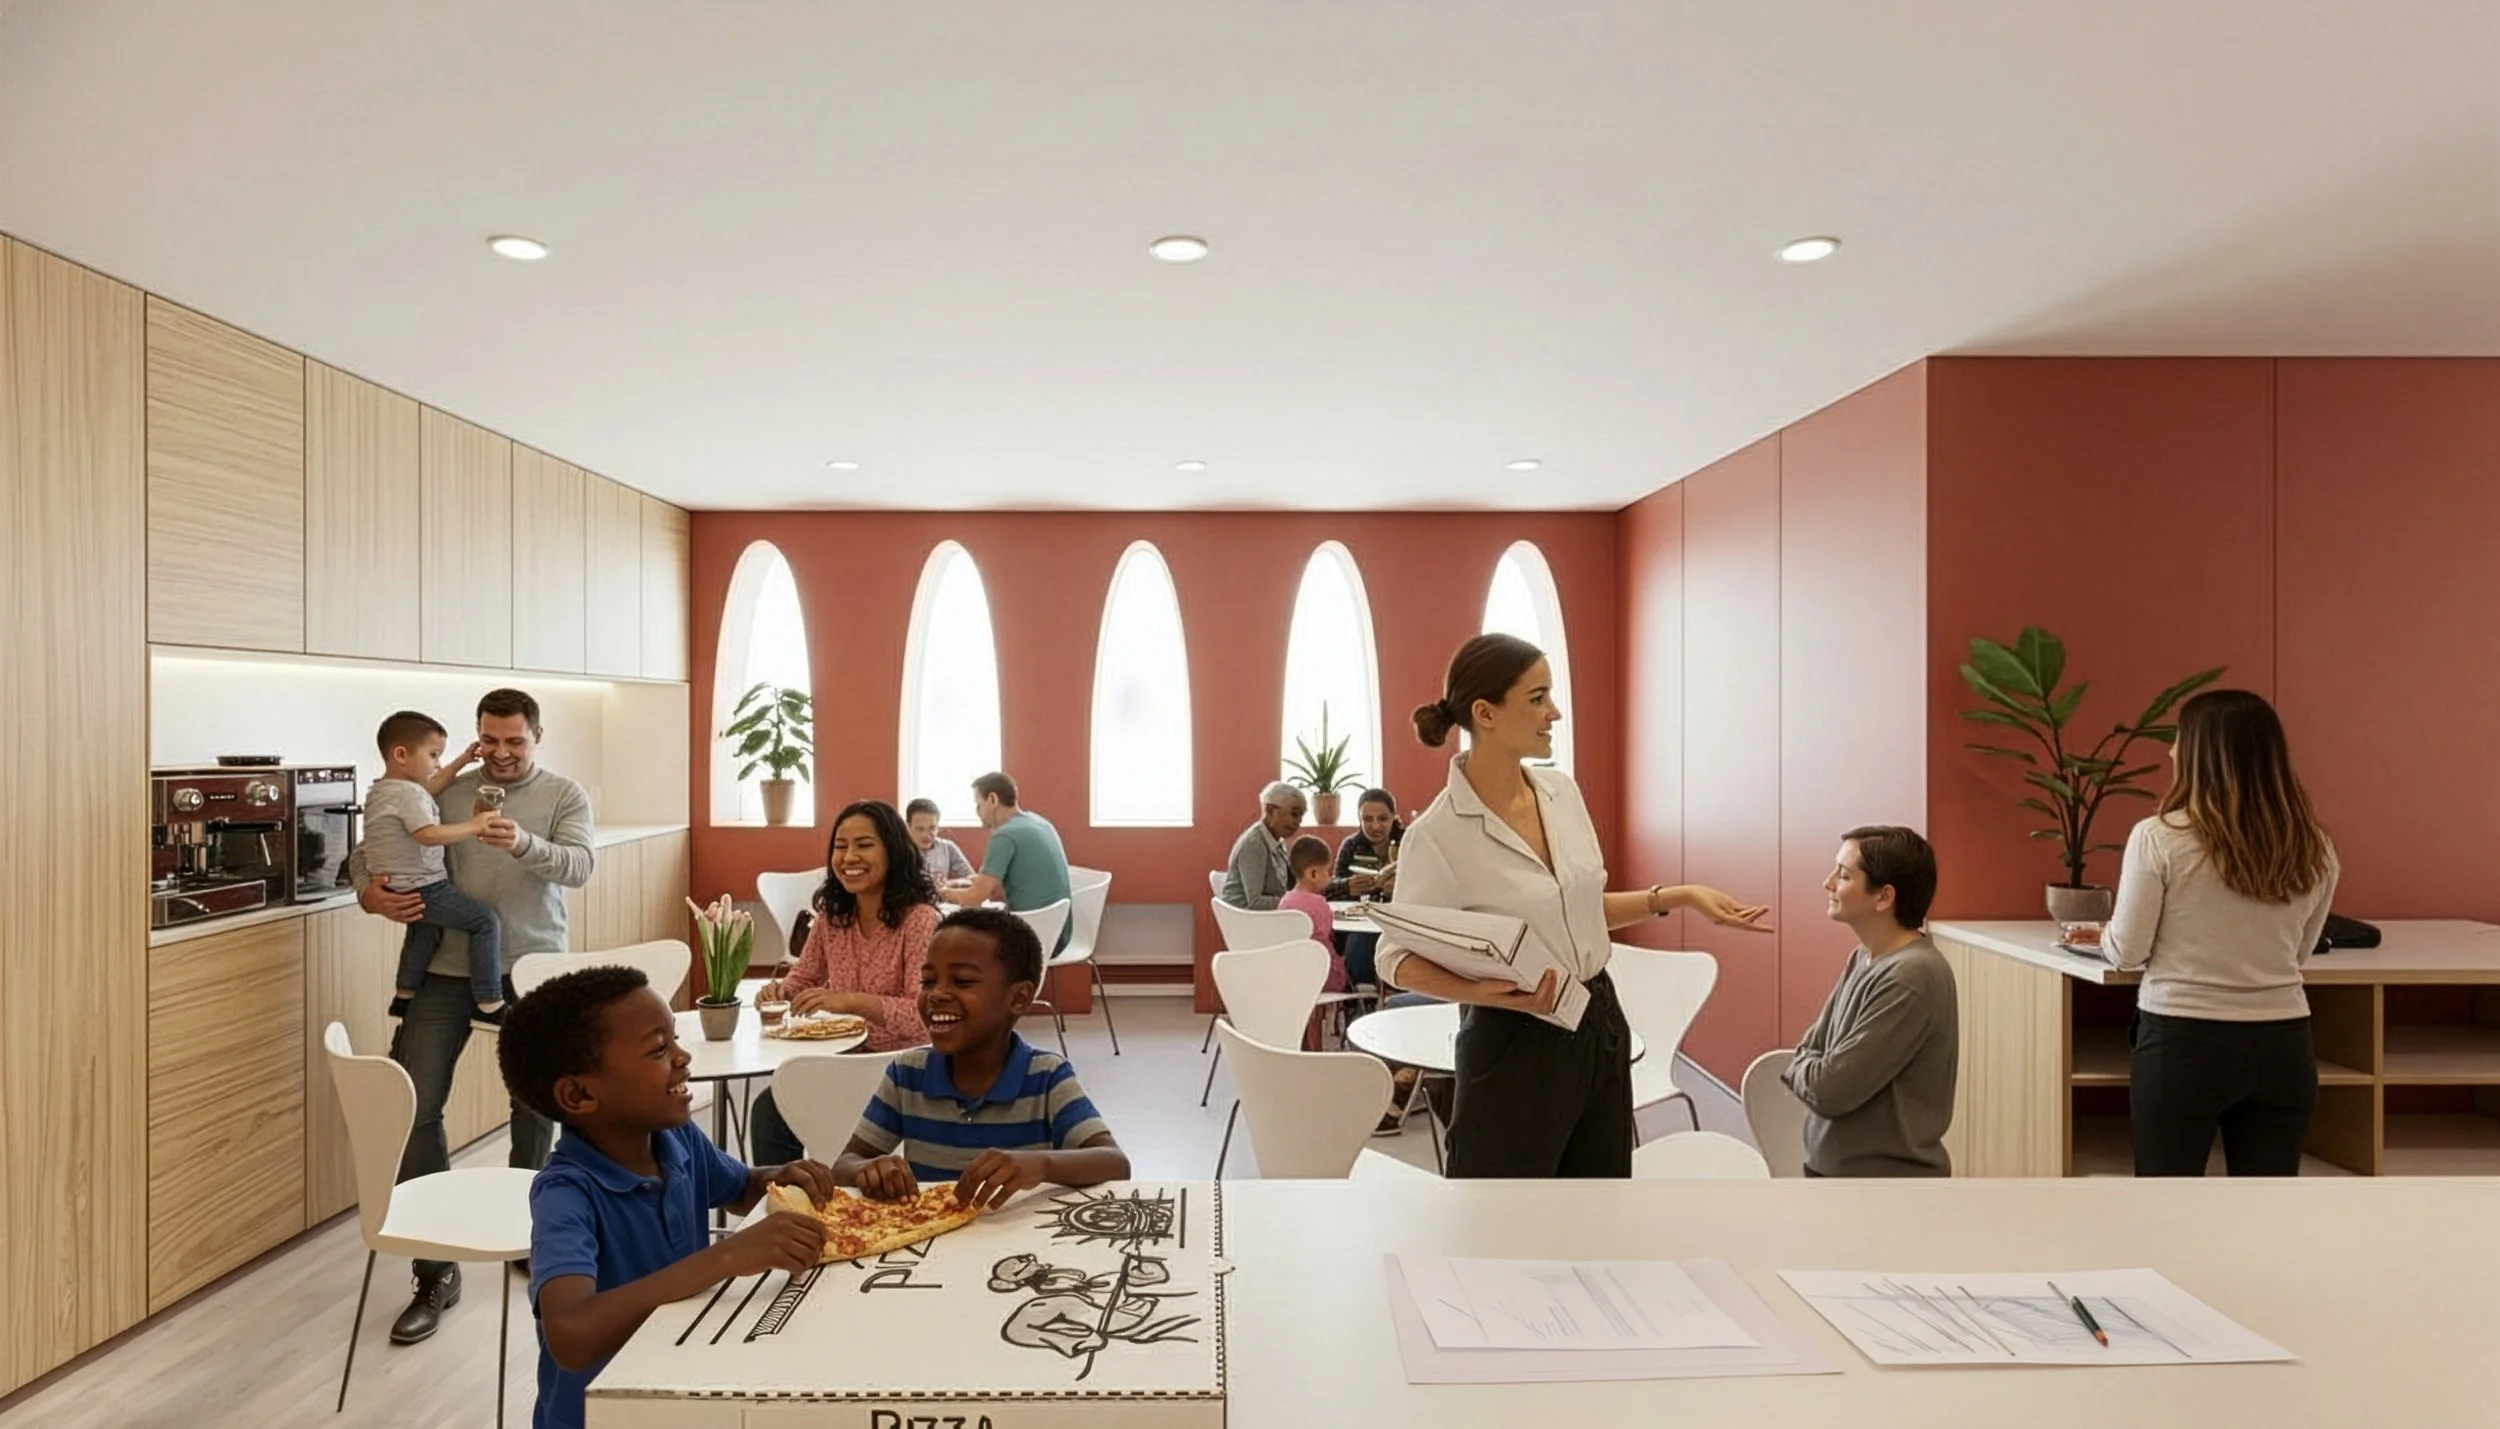
We worked closely with the client to develop the programming which included a lounge space for family members and artists to convene along with acoustically separated therapy and counselling rooms.
project description
conversion of Unused Office Space into Art Hub and Therapy Rooms
Building size 11,000 sq. ft +
credits
Architectural design lead saarinen balagengatharadilak
Client https://saaac.org/
Year 2022 -2023
Status proposal