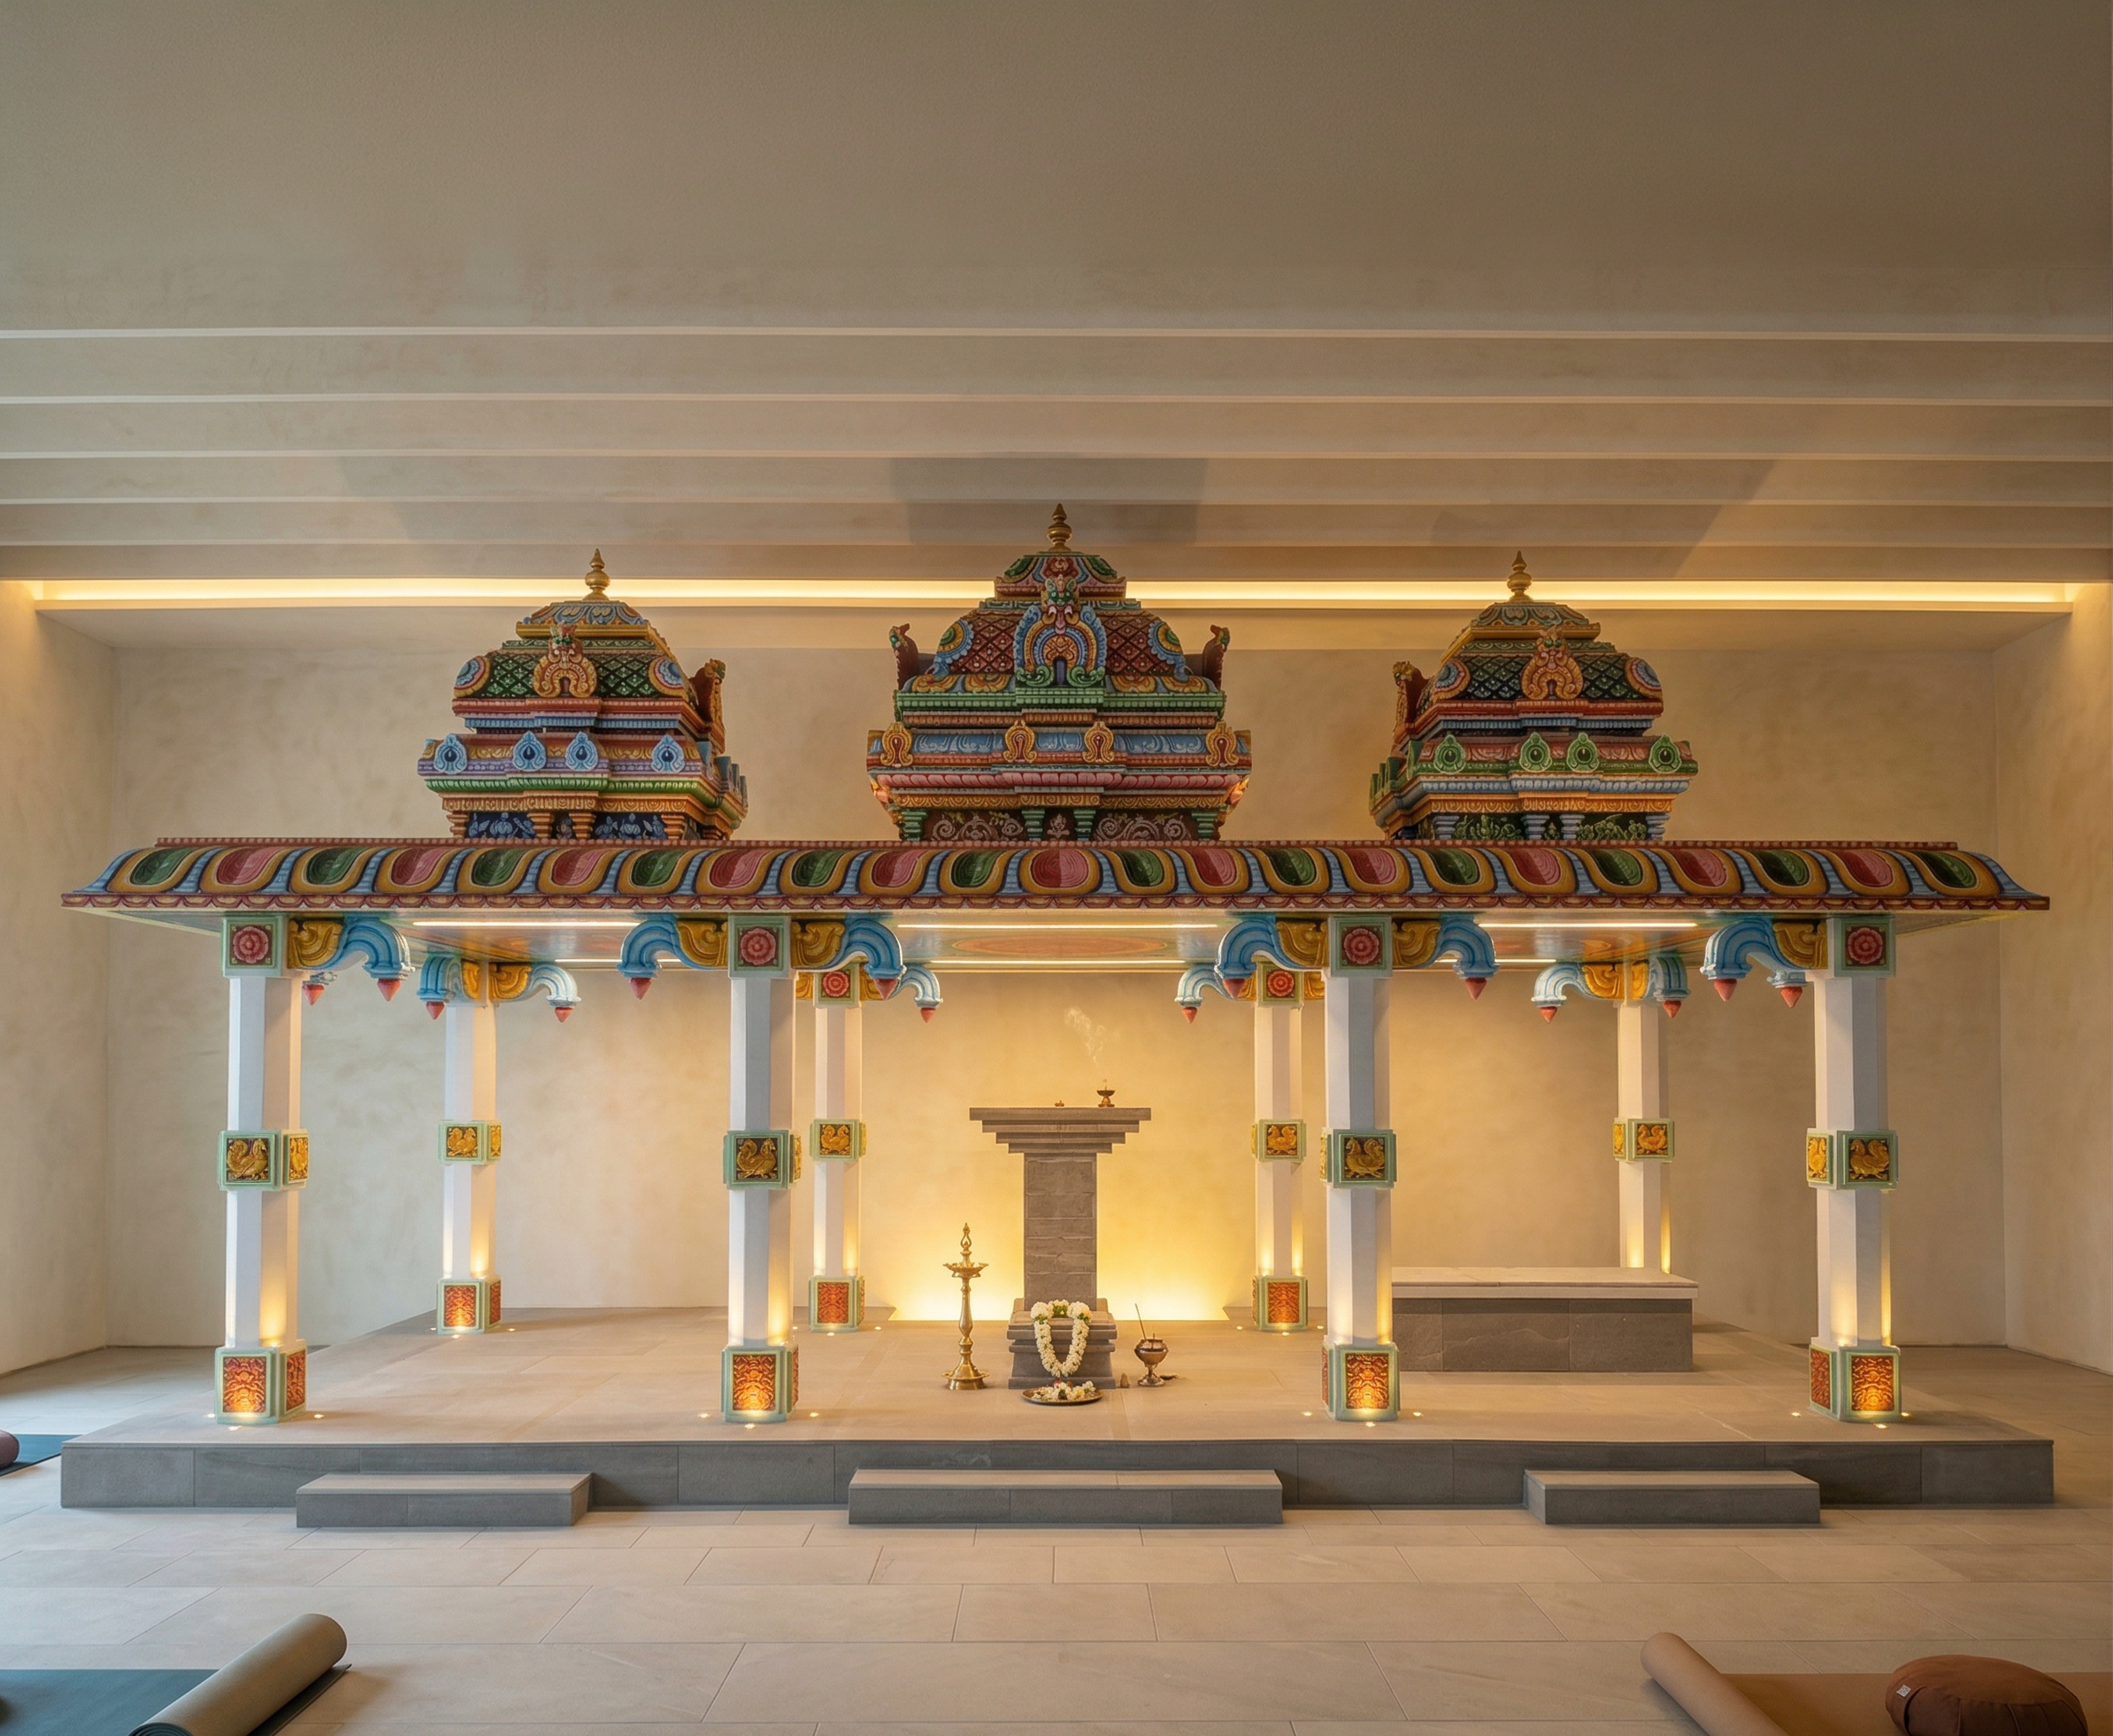
DATTA YOGA CENTER oF CANADA (DYC), eRIN ON
Karya Siddhi Hanuman Temple
This is a Adaptive Reuse project, where the civic bones of a decommissioned public school have been given a second life as a spiritual and cultural community hub.
the facility acts as a regional nexus for the Indo-Canadian diaspora, providing a space for Spiritual practice, Yoga classes, linguistic, musical, and charitable activities.
Spatial Reconfiguration:The former classrooms and communal halls have been transformed into a multifunctional complex that includes the Karya Siddhi Hanuman Temple - large-scale assembly yoga hall for Datta Kriya Yoga and music therapy & meditation.
Sustainability through Reuse: By retaining the existing structure rather than opting for a new build, the project minimizes the carbon footprint and maintains the architectural scale of the village of Ospringe.
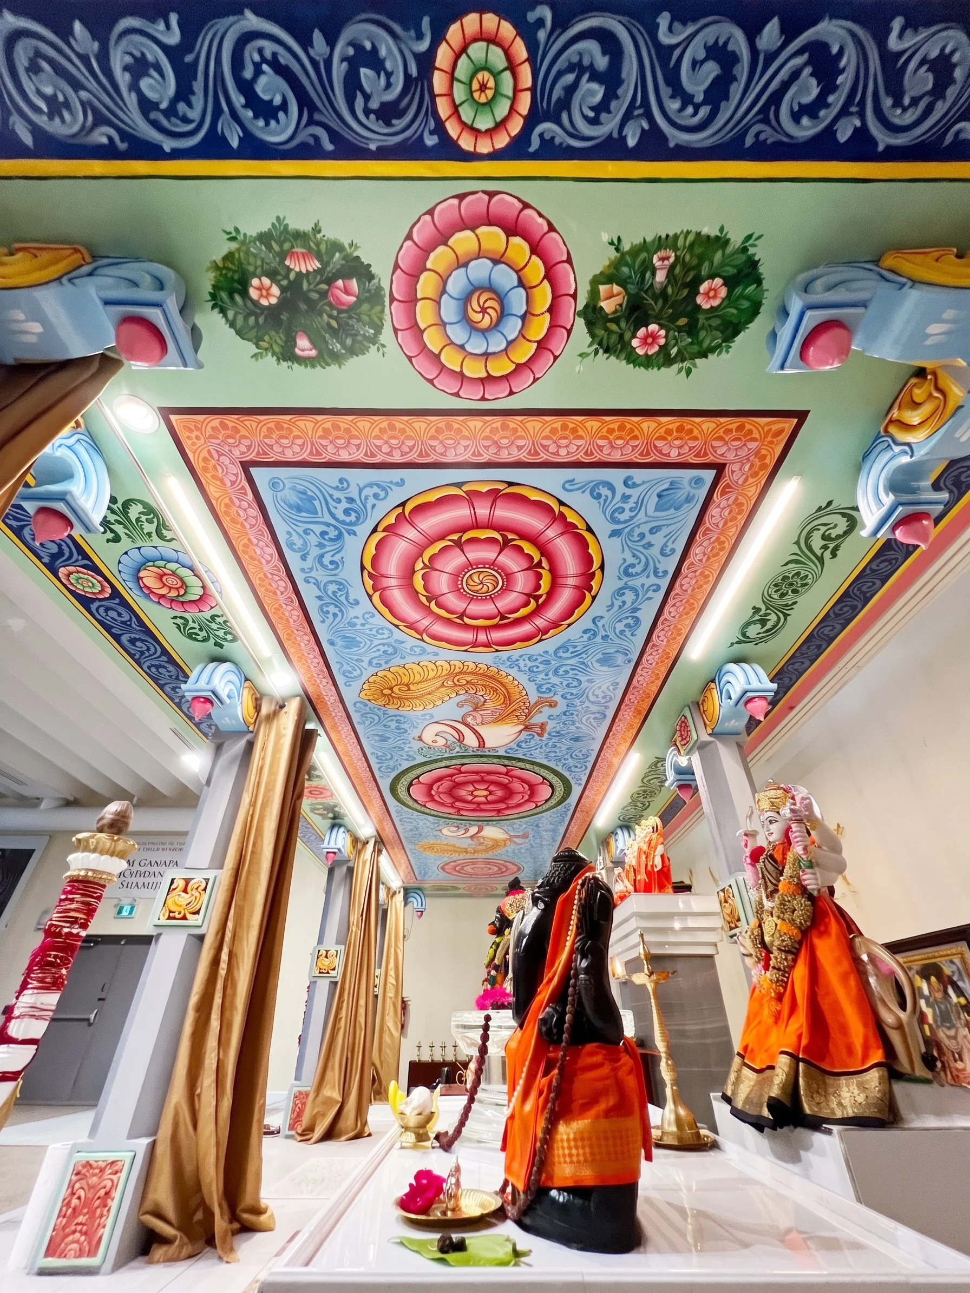
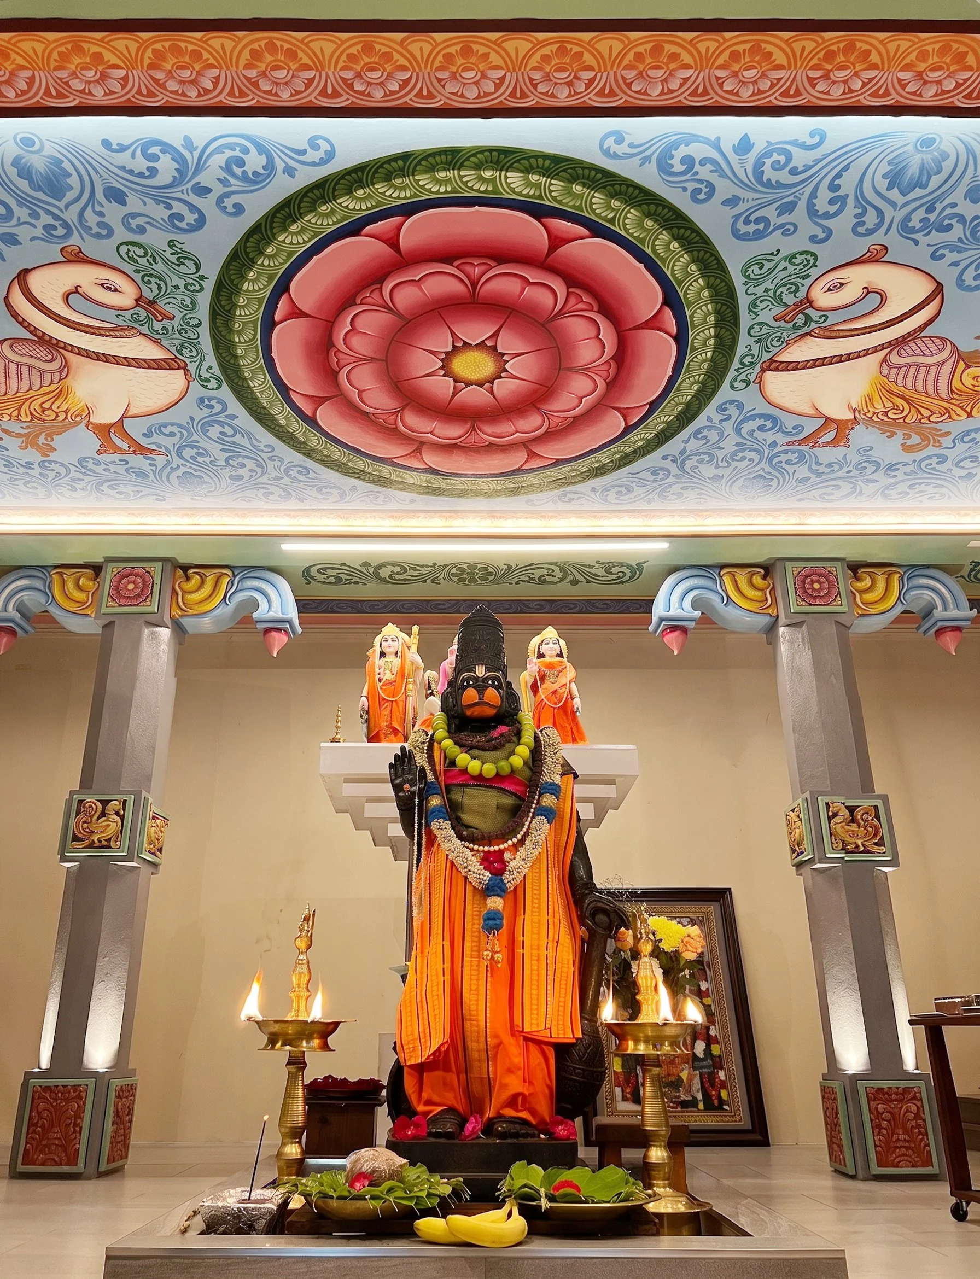
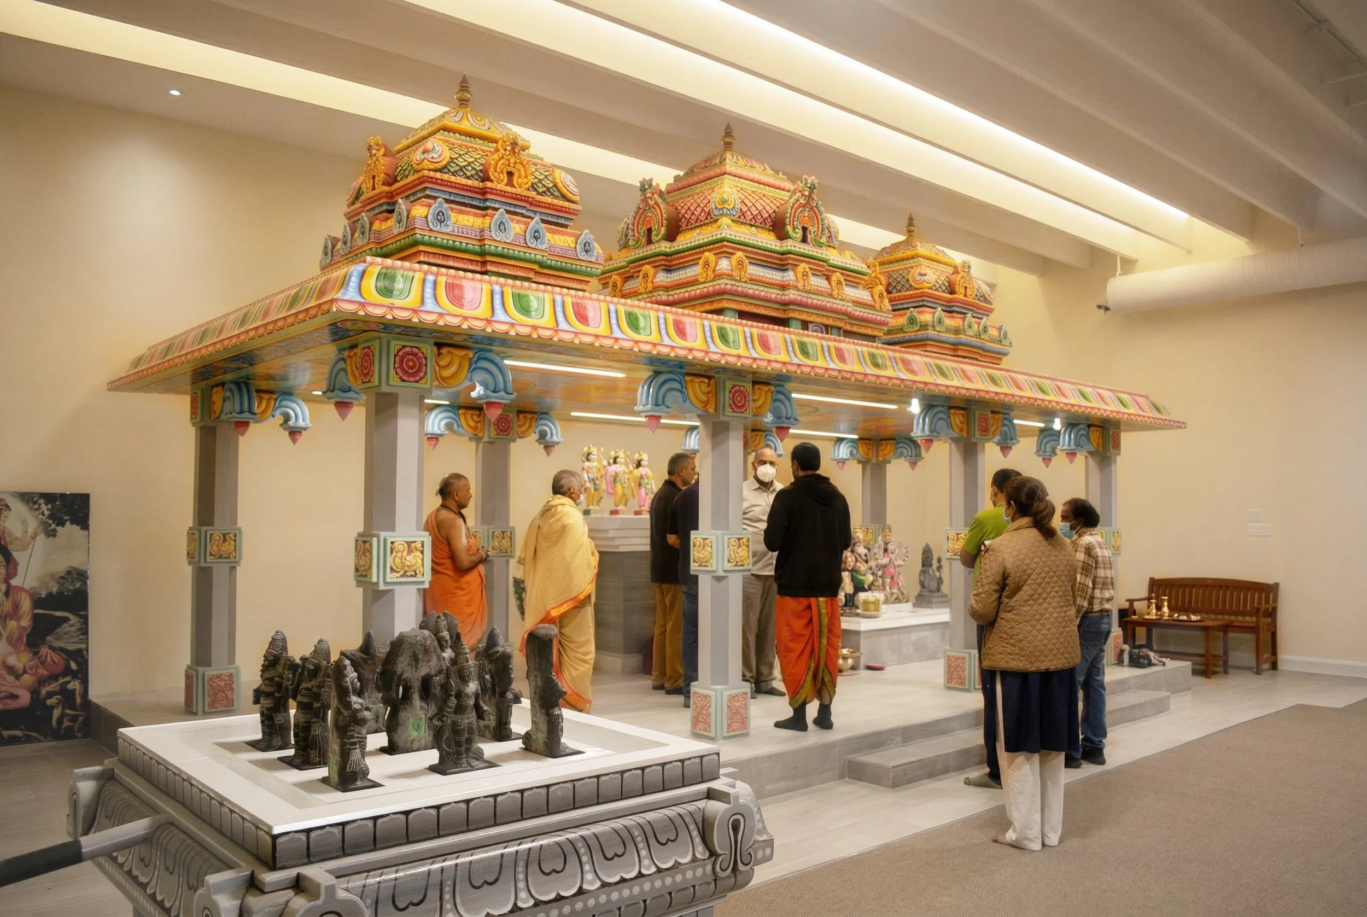
the Karya Siddhi Hanuman Temple was A significant addition to the center designed in 2019 and completed in 2020. the temple was formally consecrated by Sri Ganapathy Sachchidananda Swamiji in July 2022. It features a South Indian-style altar housing several deities, with Hanuman at it’s center.
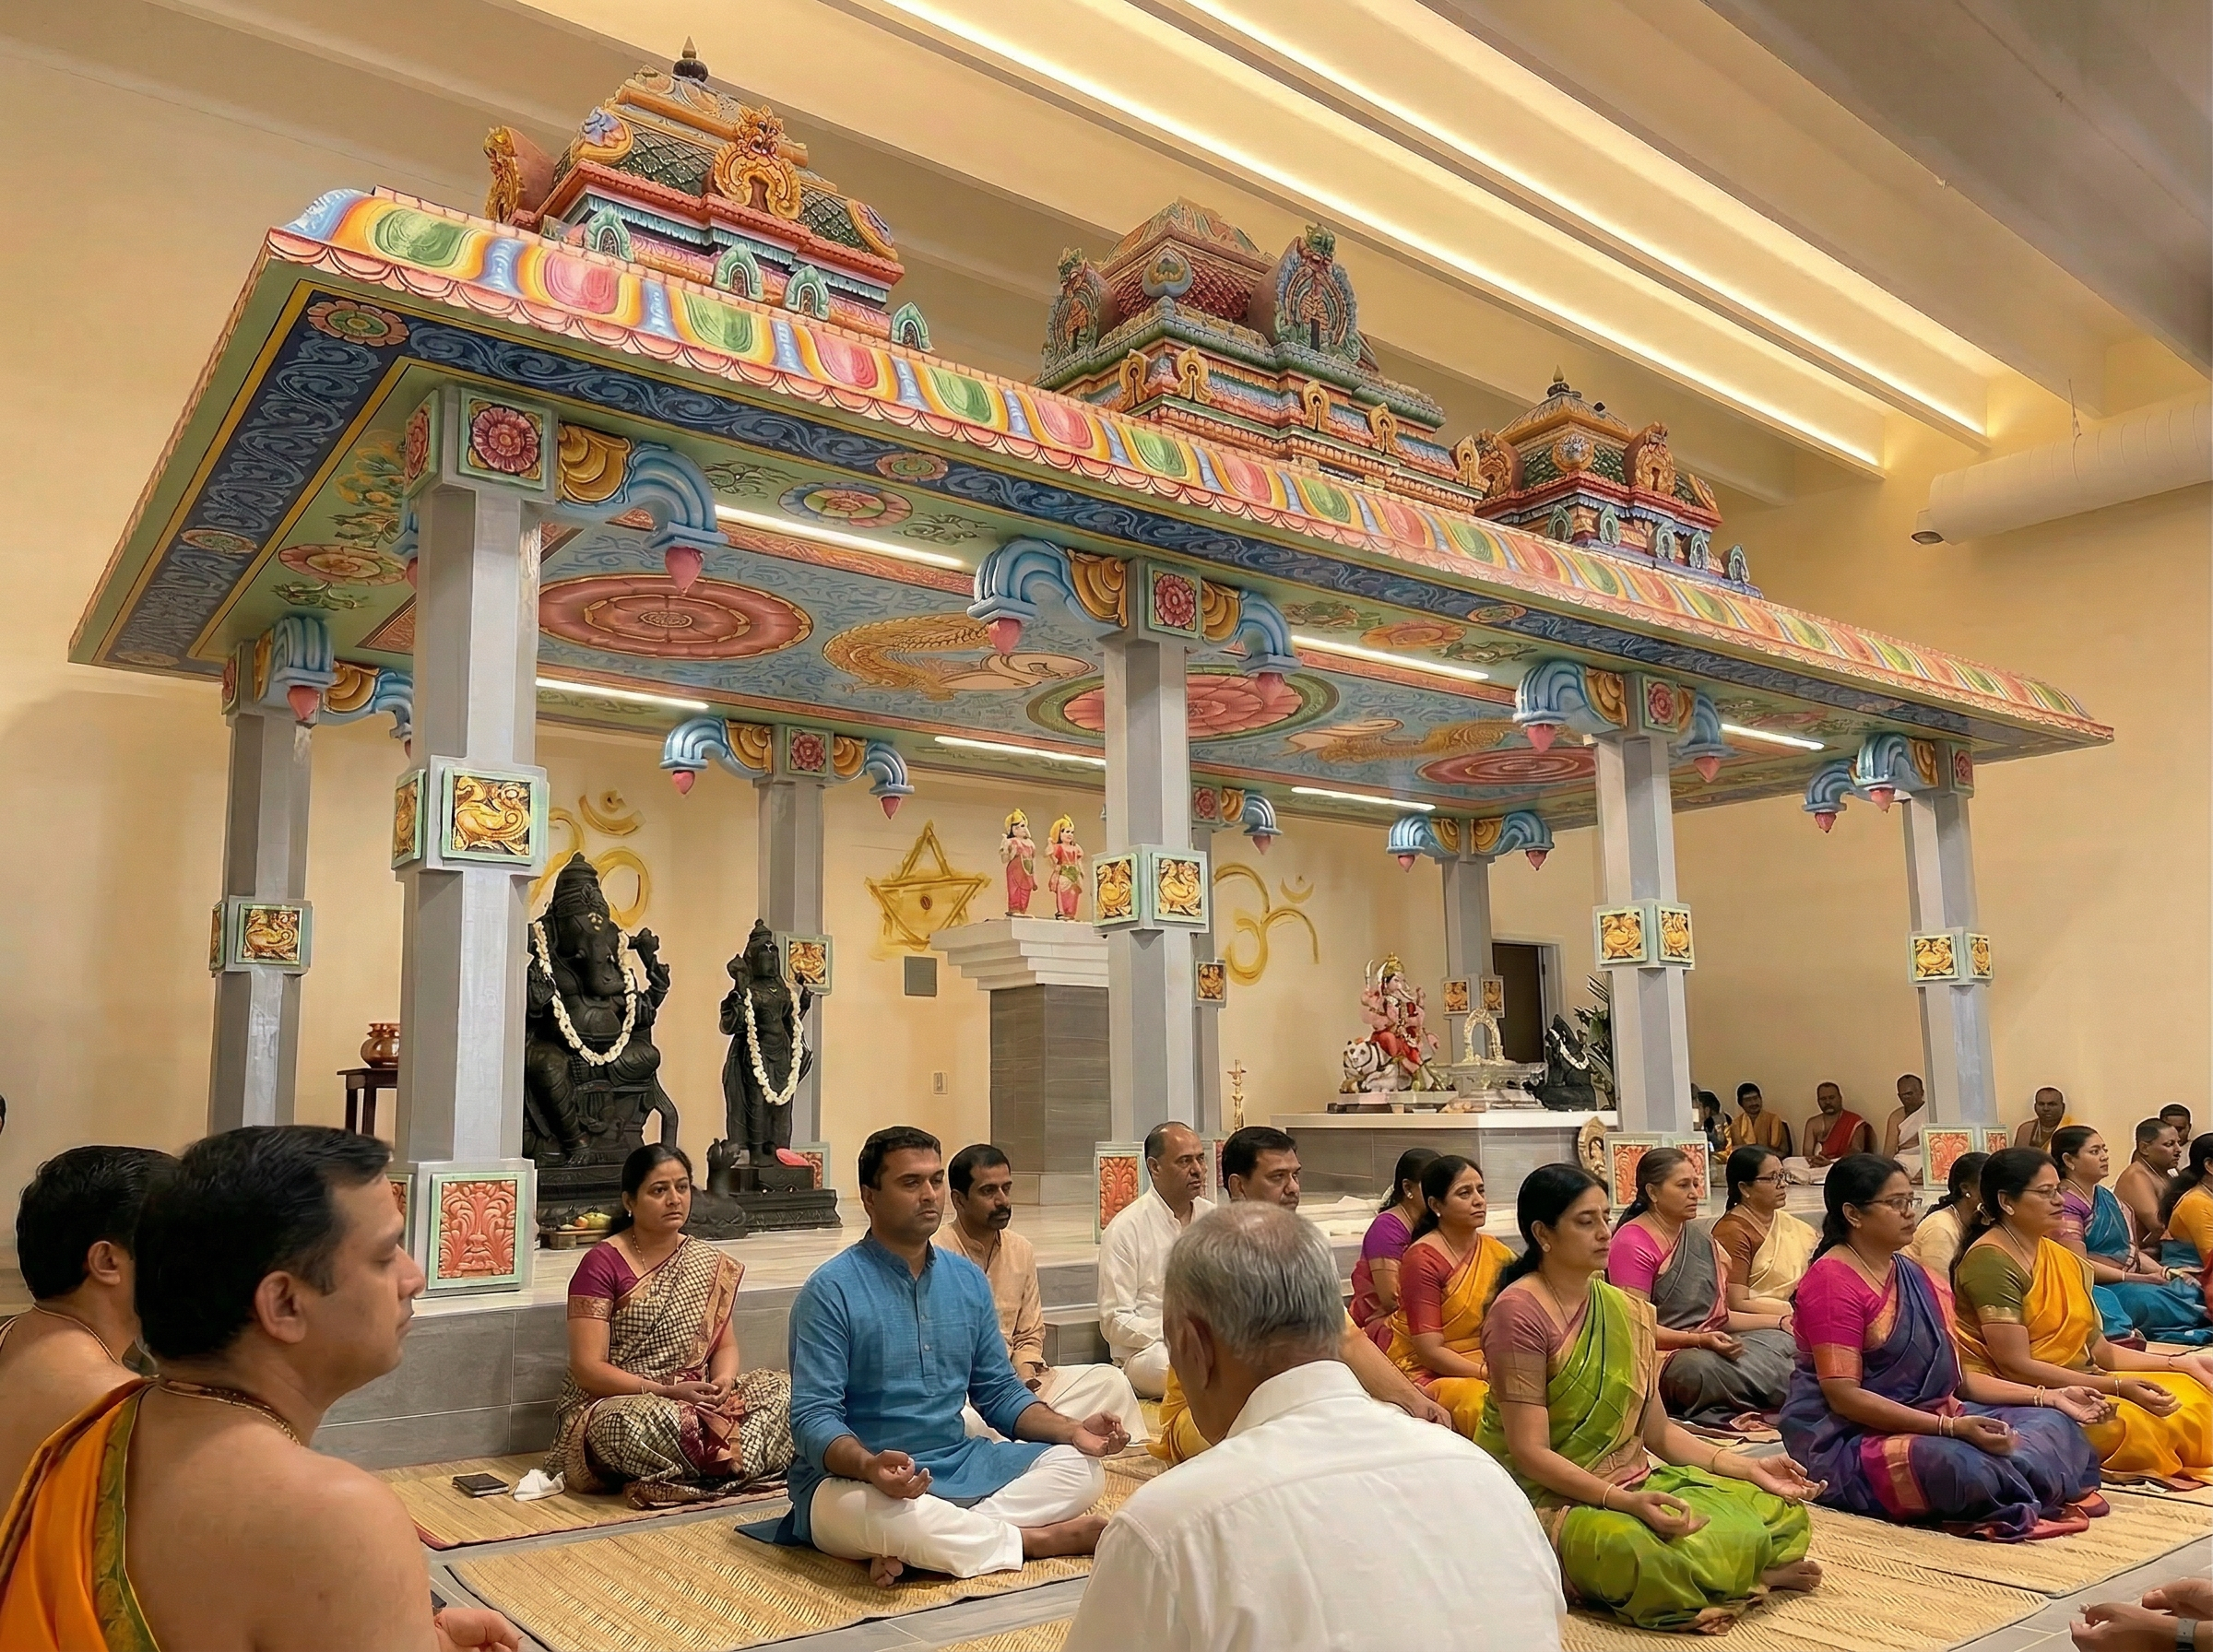
Spiritual Practices: The center holds daily pujas and darshan. It is known for its peaceful, rural atmosphere, providing a quiet space for meditation and prayer.
Datta Kriya Yoga: The center offers regular in-person classes focused on Datta Kriya Yoga, which integrates breathing techniques (pranayama), physical exercises, and meditation to promote holistic health.
DYC Canada is also active in humanitarian efforts, such as Supporting local food banks and Providing aid for international natural disaster relief
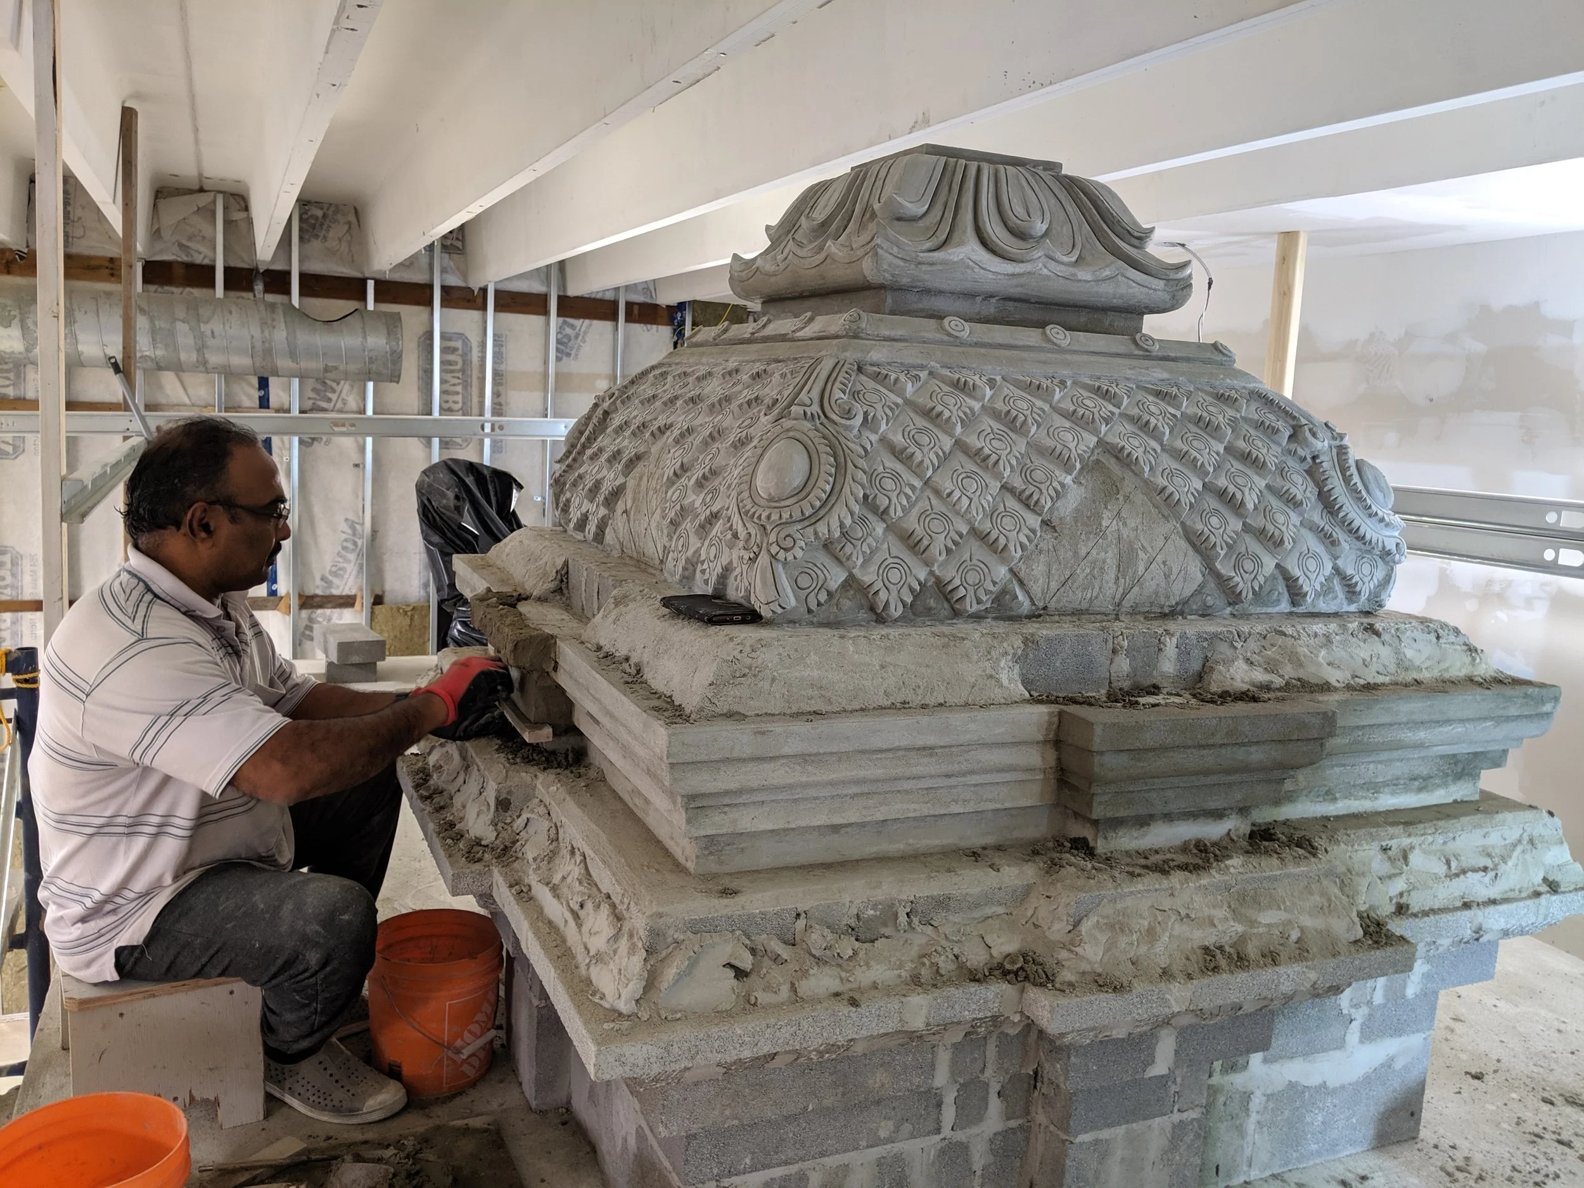
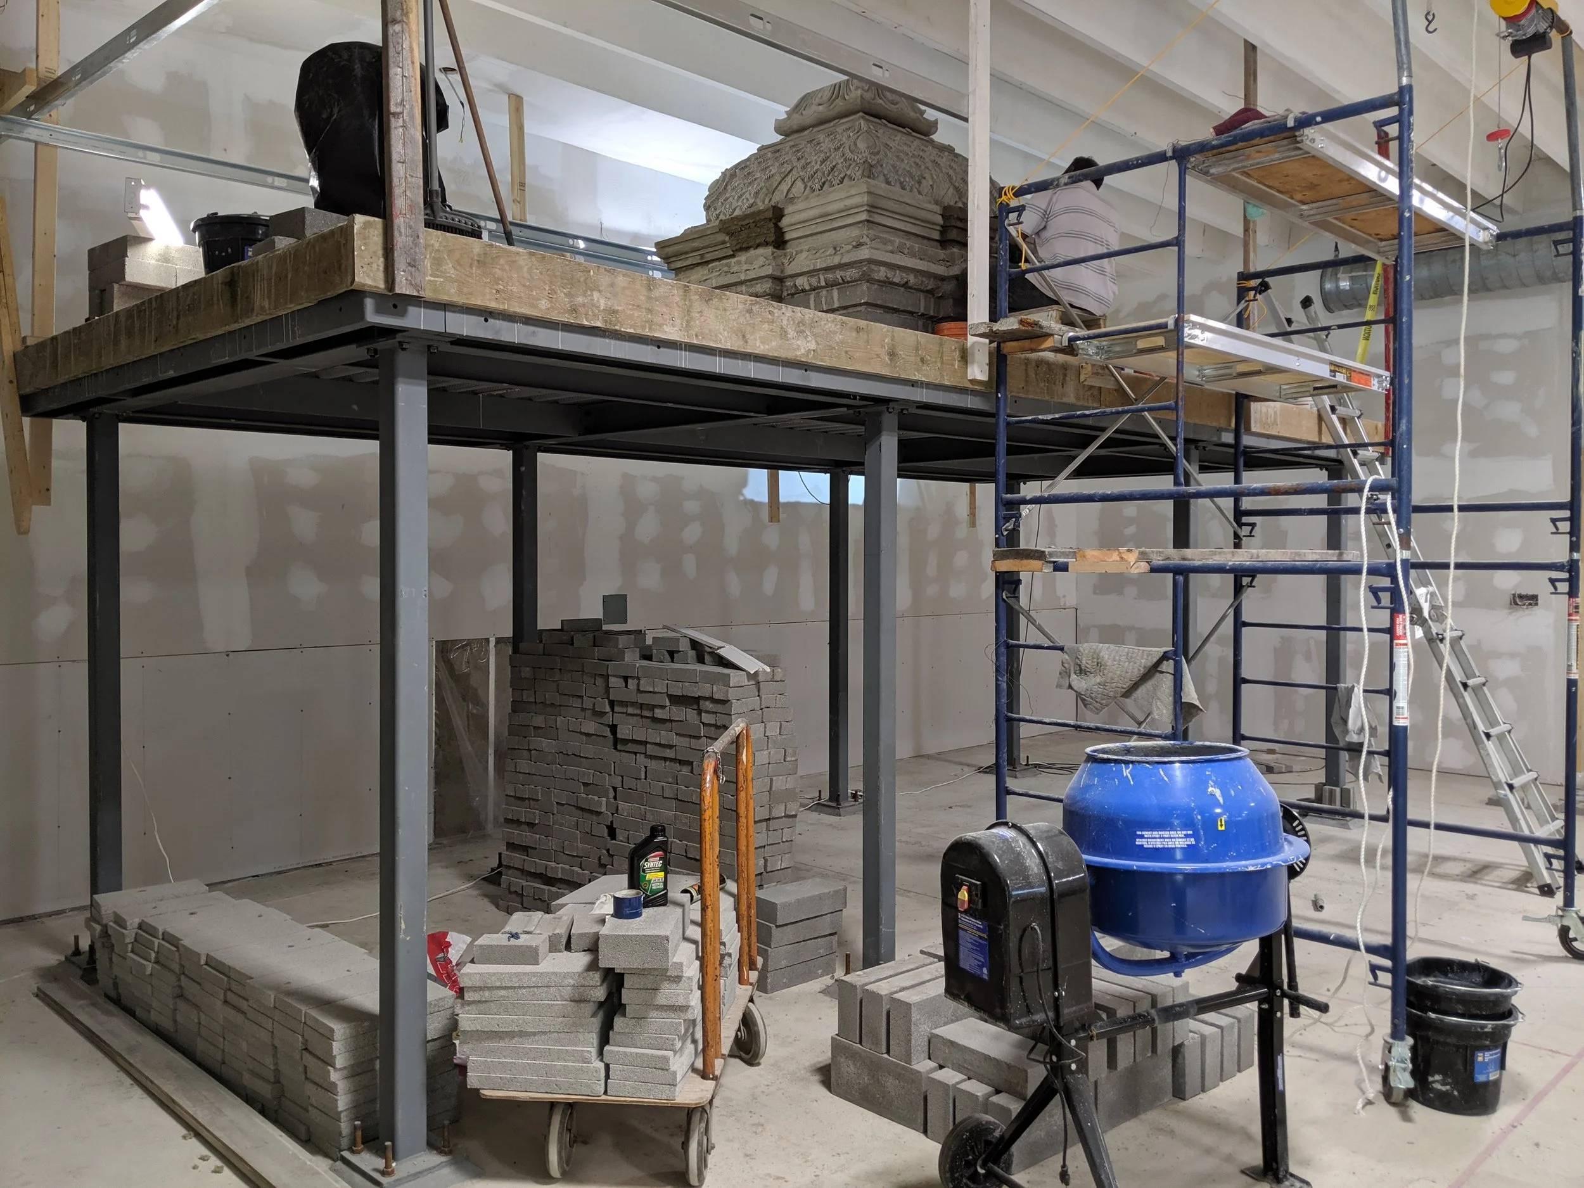
A very special project for the studio as it brought together 2 generations of artisans melding traditional construction techniques with modern ones. shown here is artist and master sculptor/builder thagur soma hand crafting the main shrine dome with a semi-dry portland cement mix. the steel frame is shown on the right sitting on in-grade foundation beams isolated from the building - later clad in cement bricks with Sculptural Reliefs.
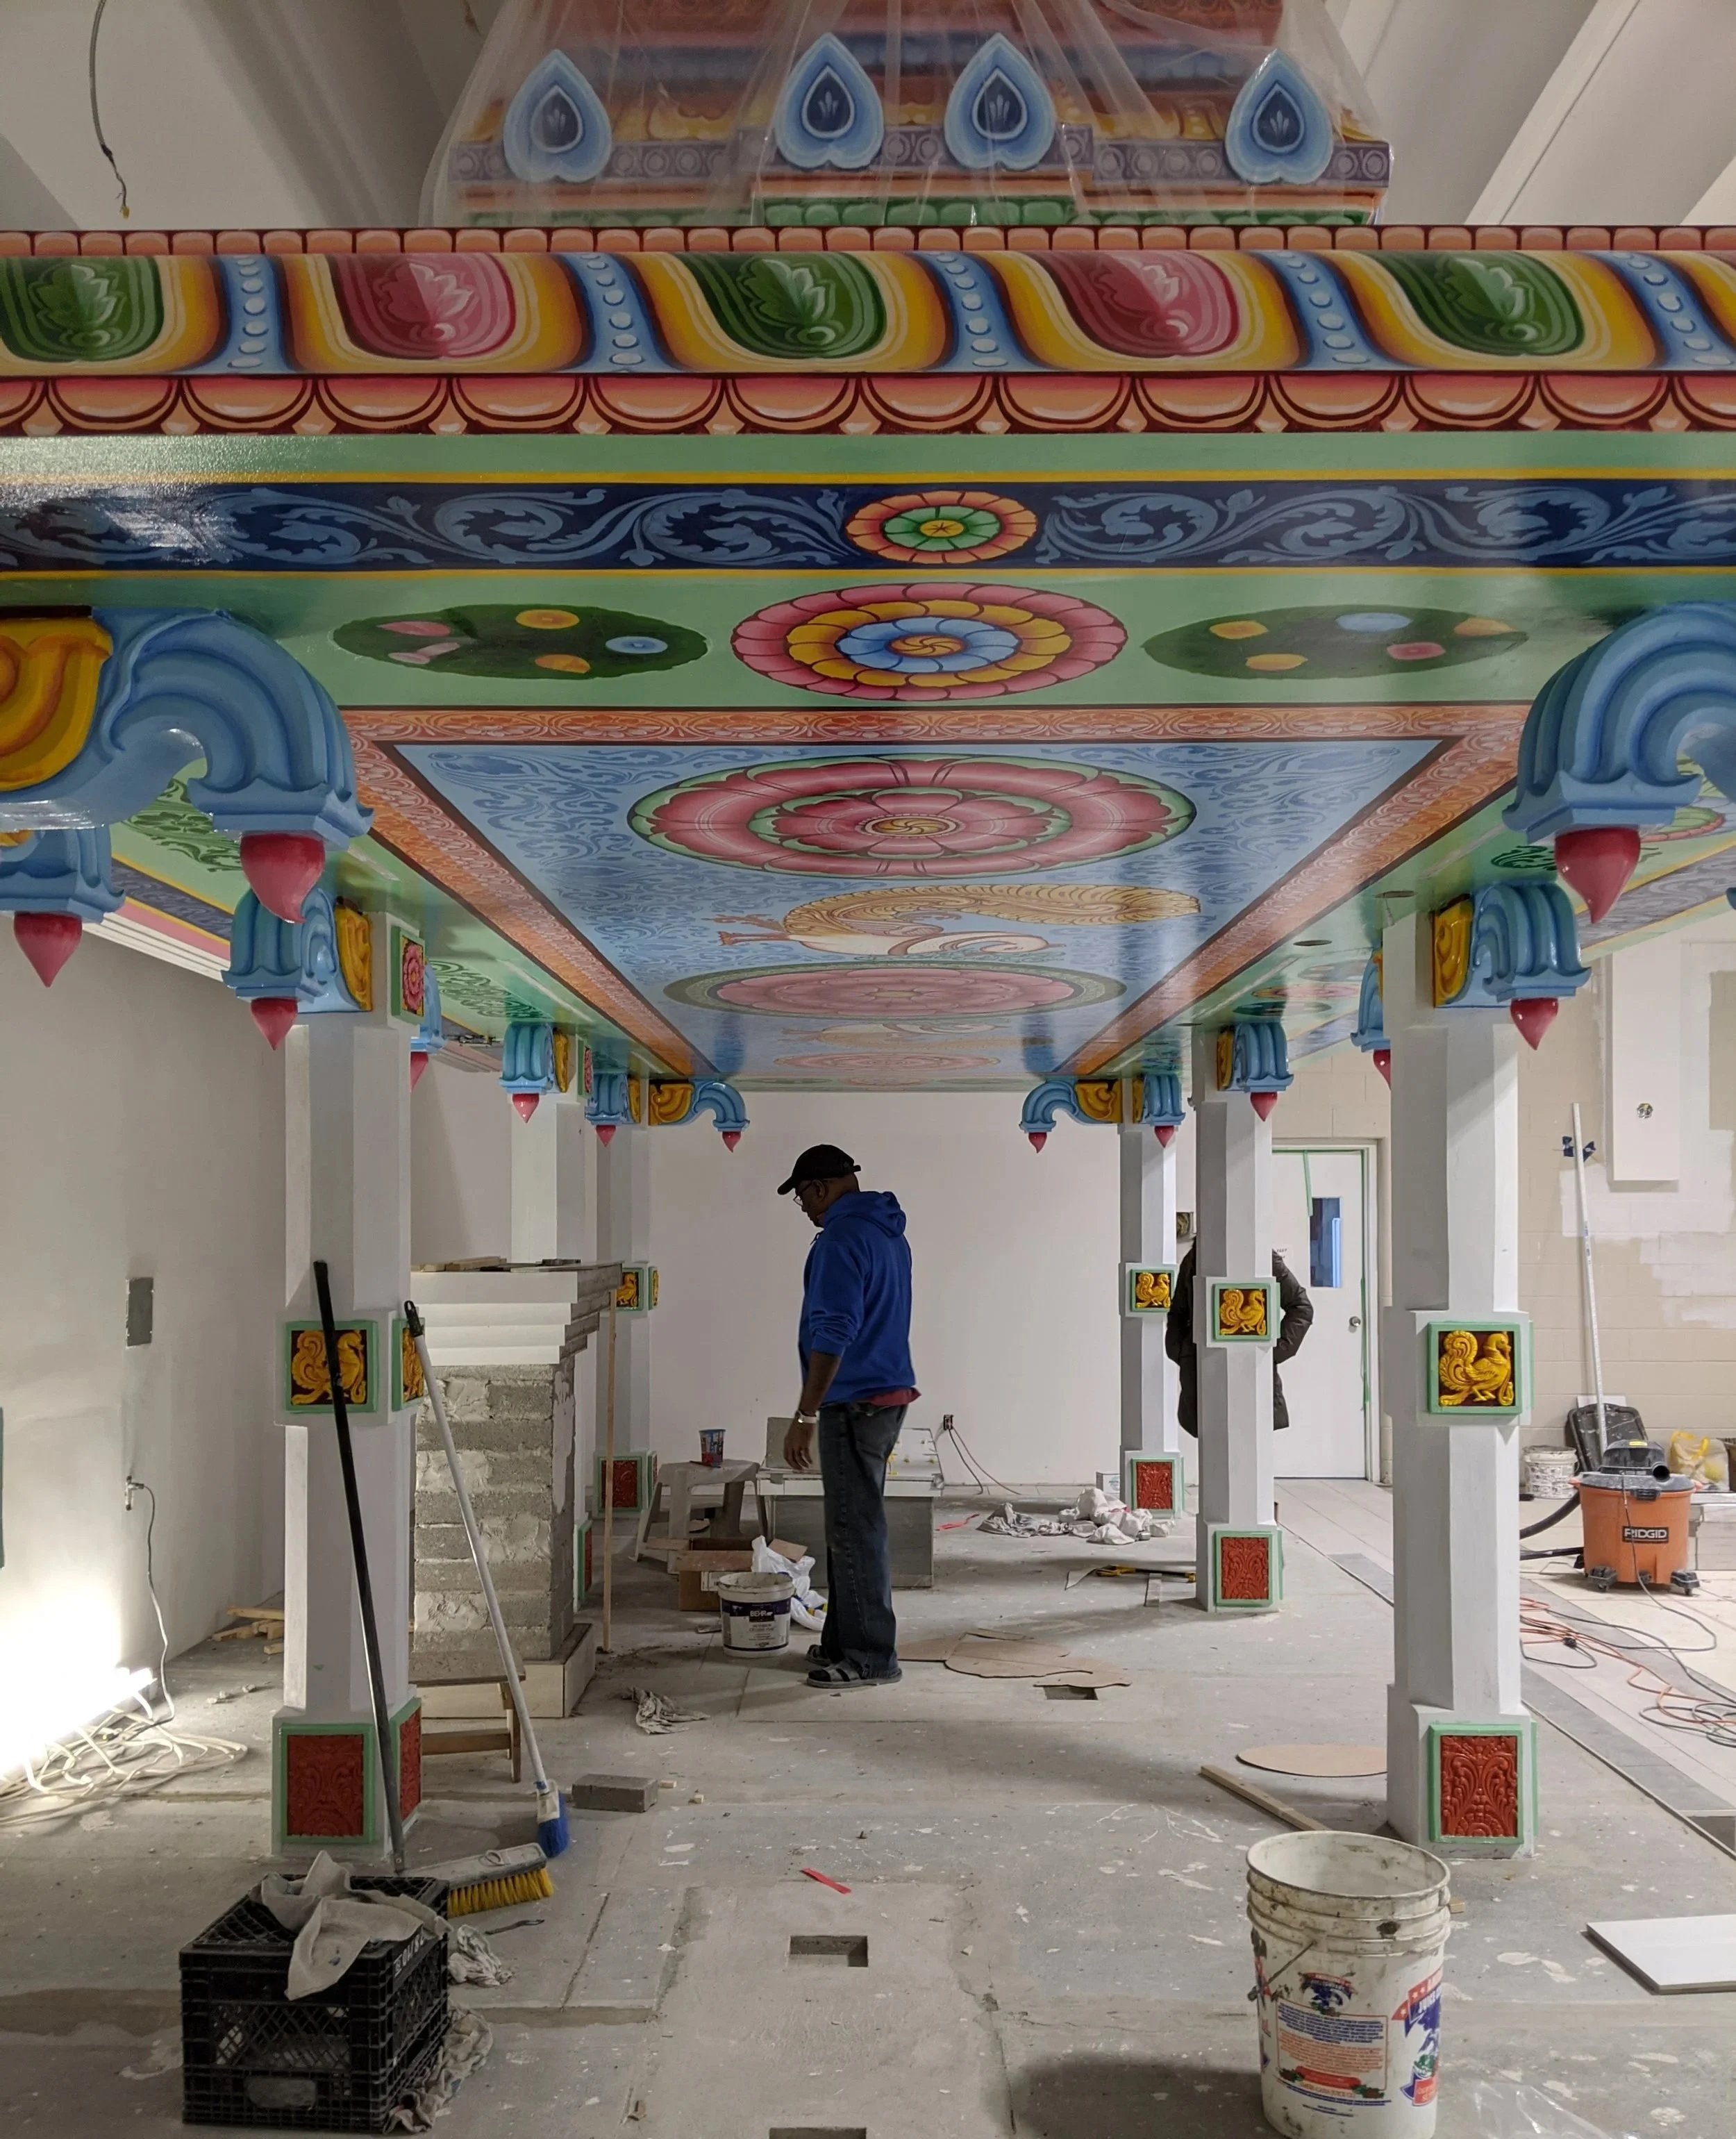
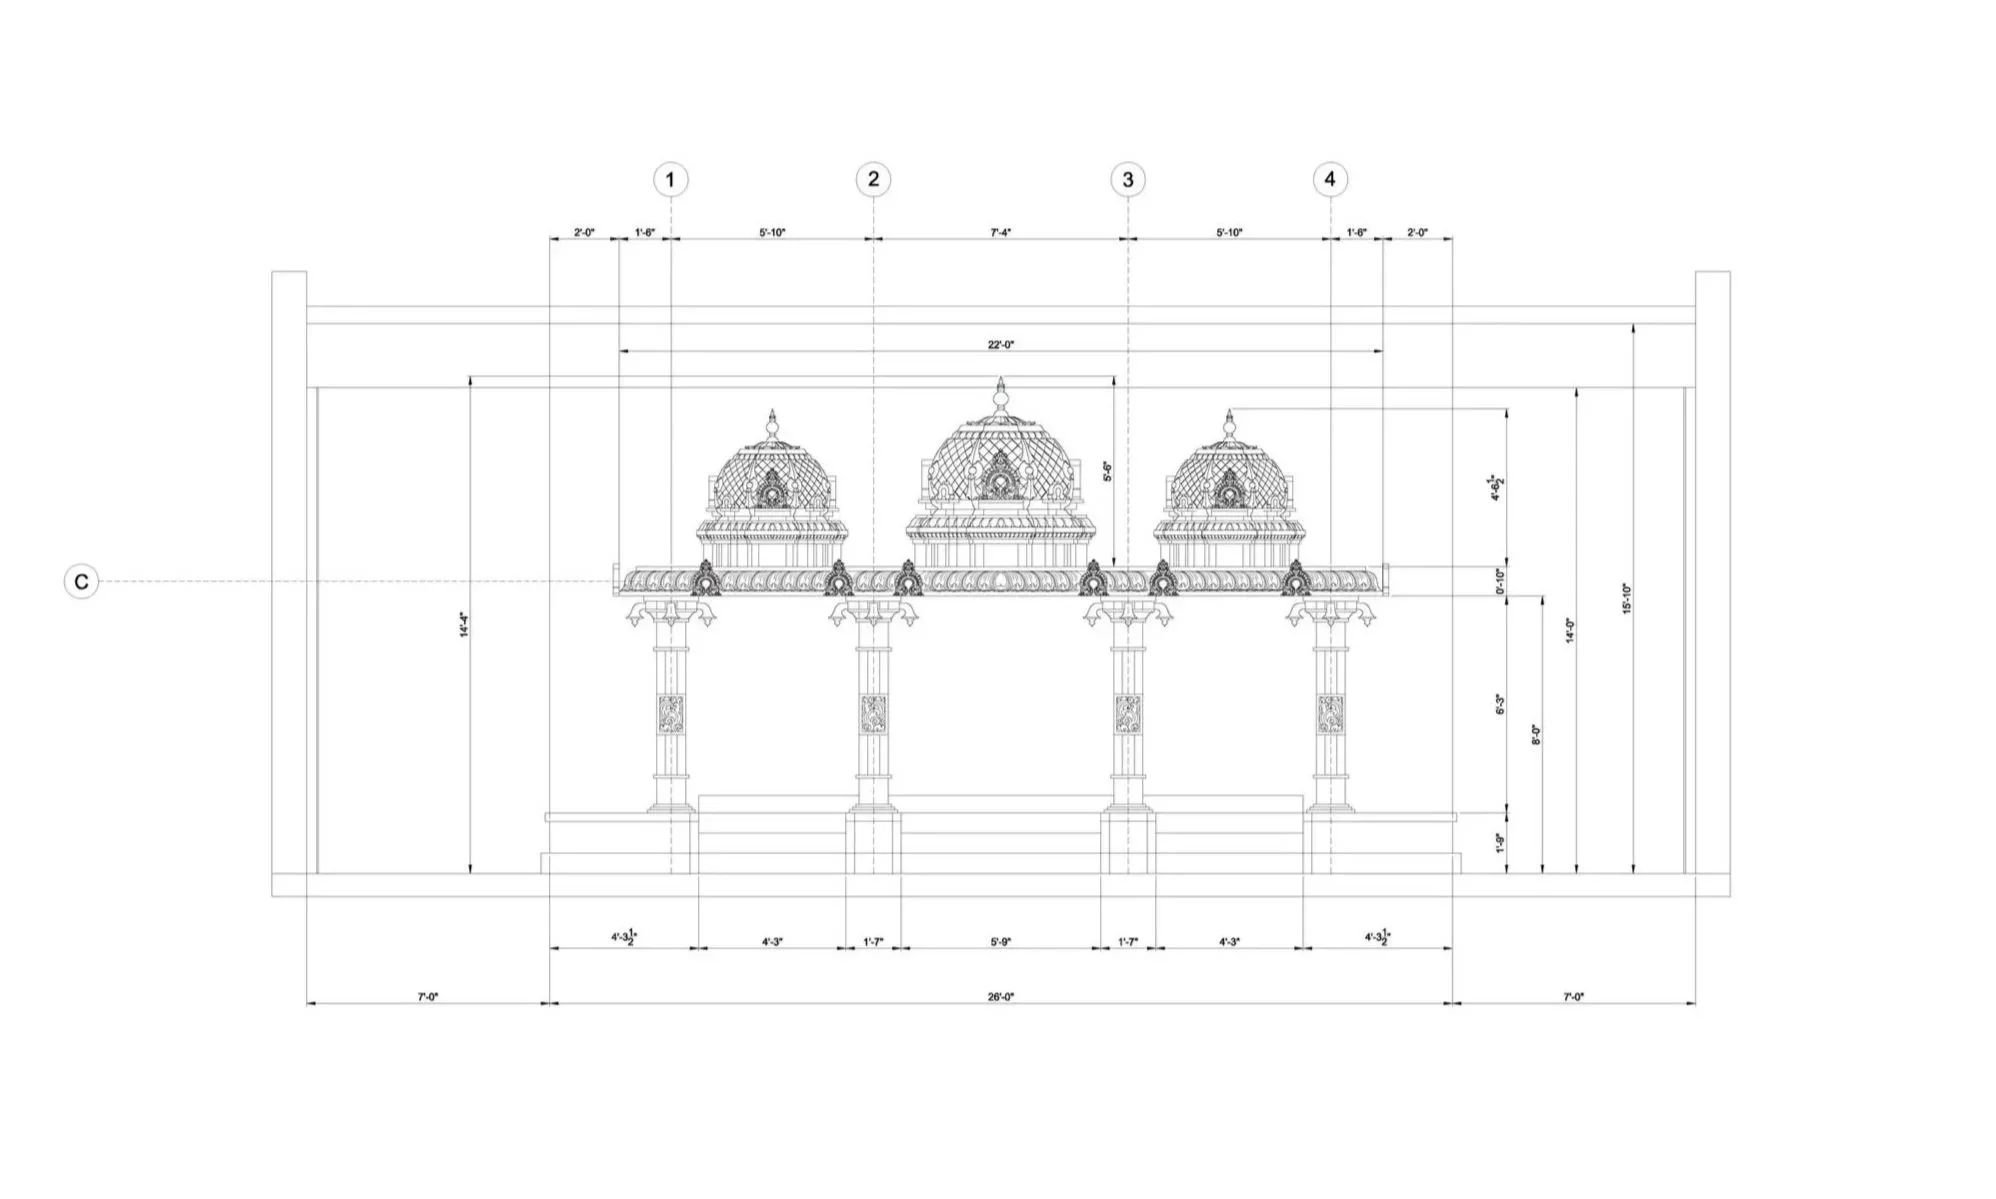
the shrine was designed and built to follow the same principles of proportionality, architectural order, form making, assembly, detail and ornamentation as the ancient south indian dravidian style temples.
credits
Architectural design lead & project management saarinen balagengatharadilak
temple builder and sculptor thagur soma
Temple artist thilak soma
architect of record (OBC) Brian McCulloch, fryett turner architects inc.
structural build kMA Contracting
Steel fabrication depco steel Steel structural engineer Blackwell engineers
Year 2019 - 2020
Status completed.