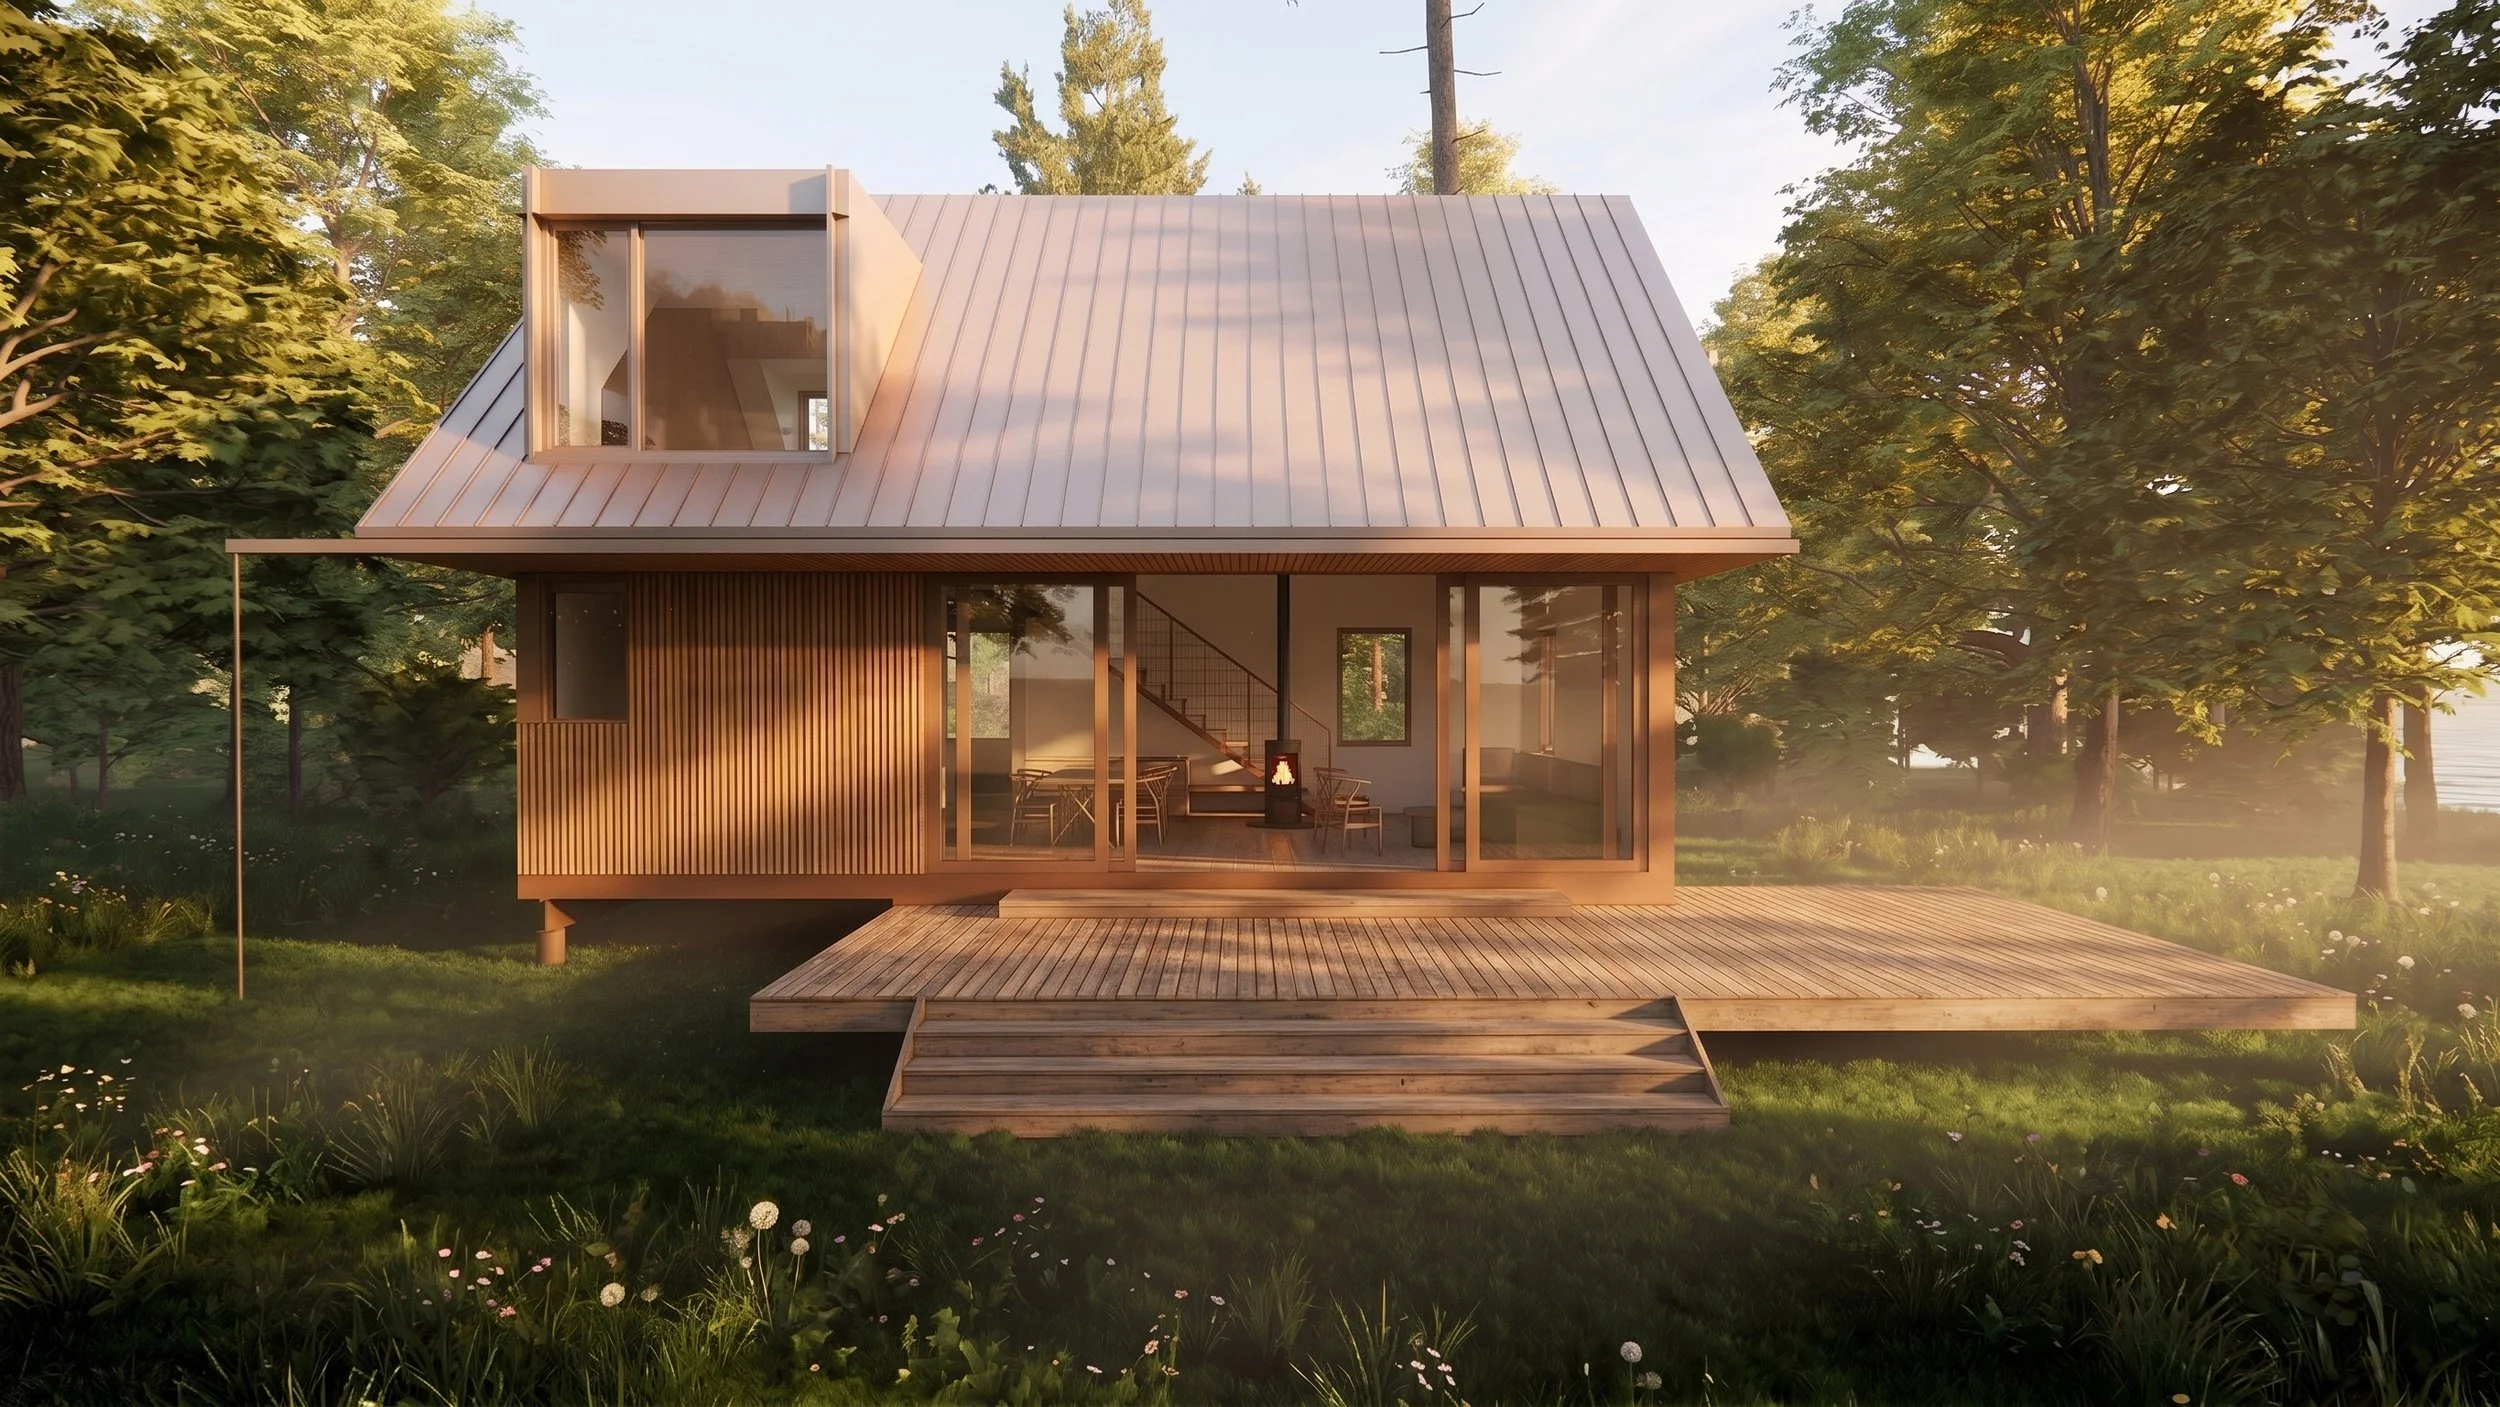
WHISPERING PINE CABIN
A Sanctuary on the Shield
Where the granite ribs of the Canadian Shield break the surface of the south shore, Whispering Pine Cabin emerges as a light-footed witness to the seasons
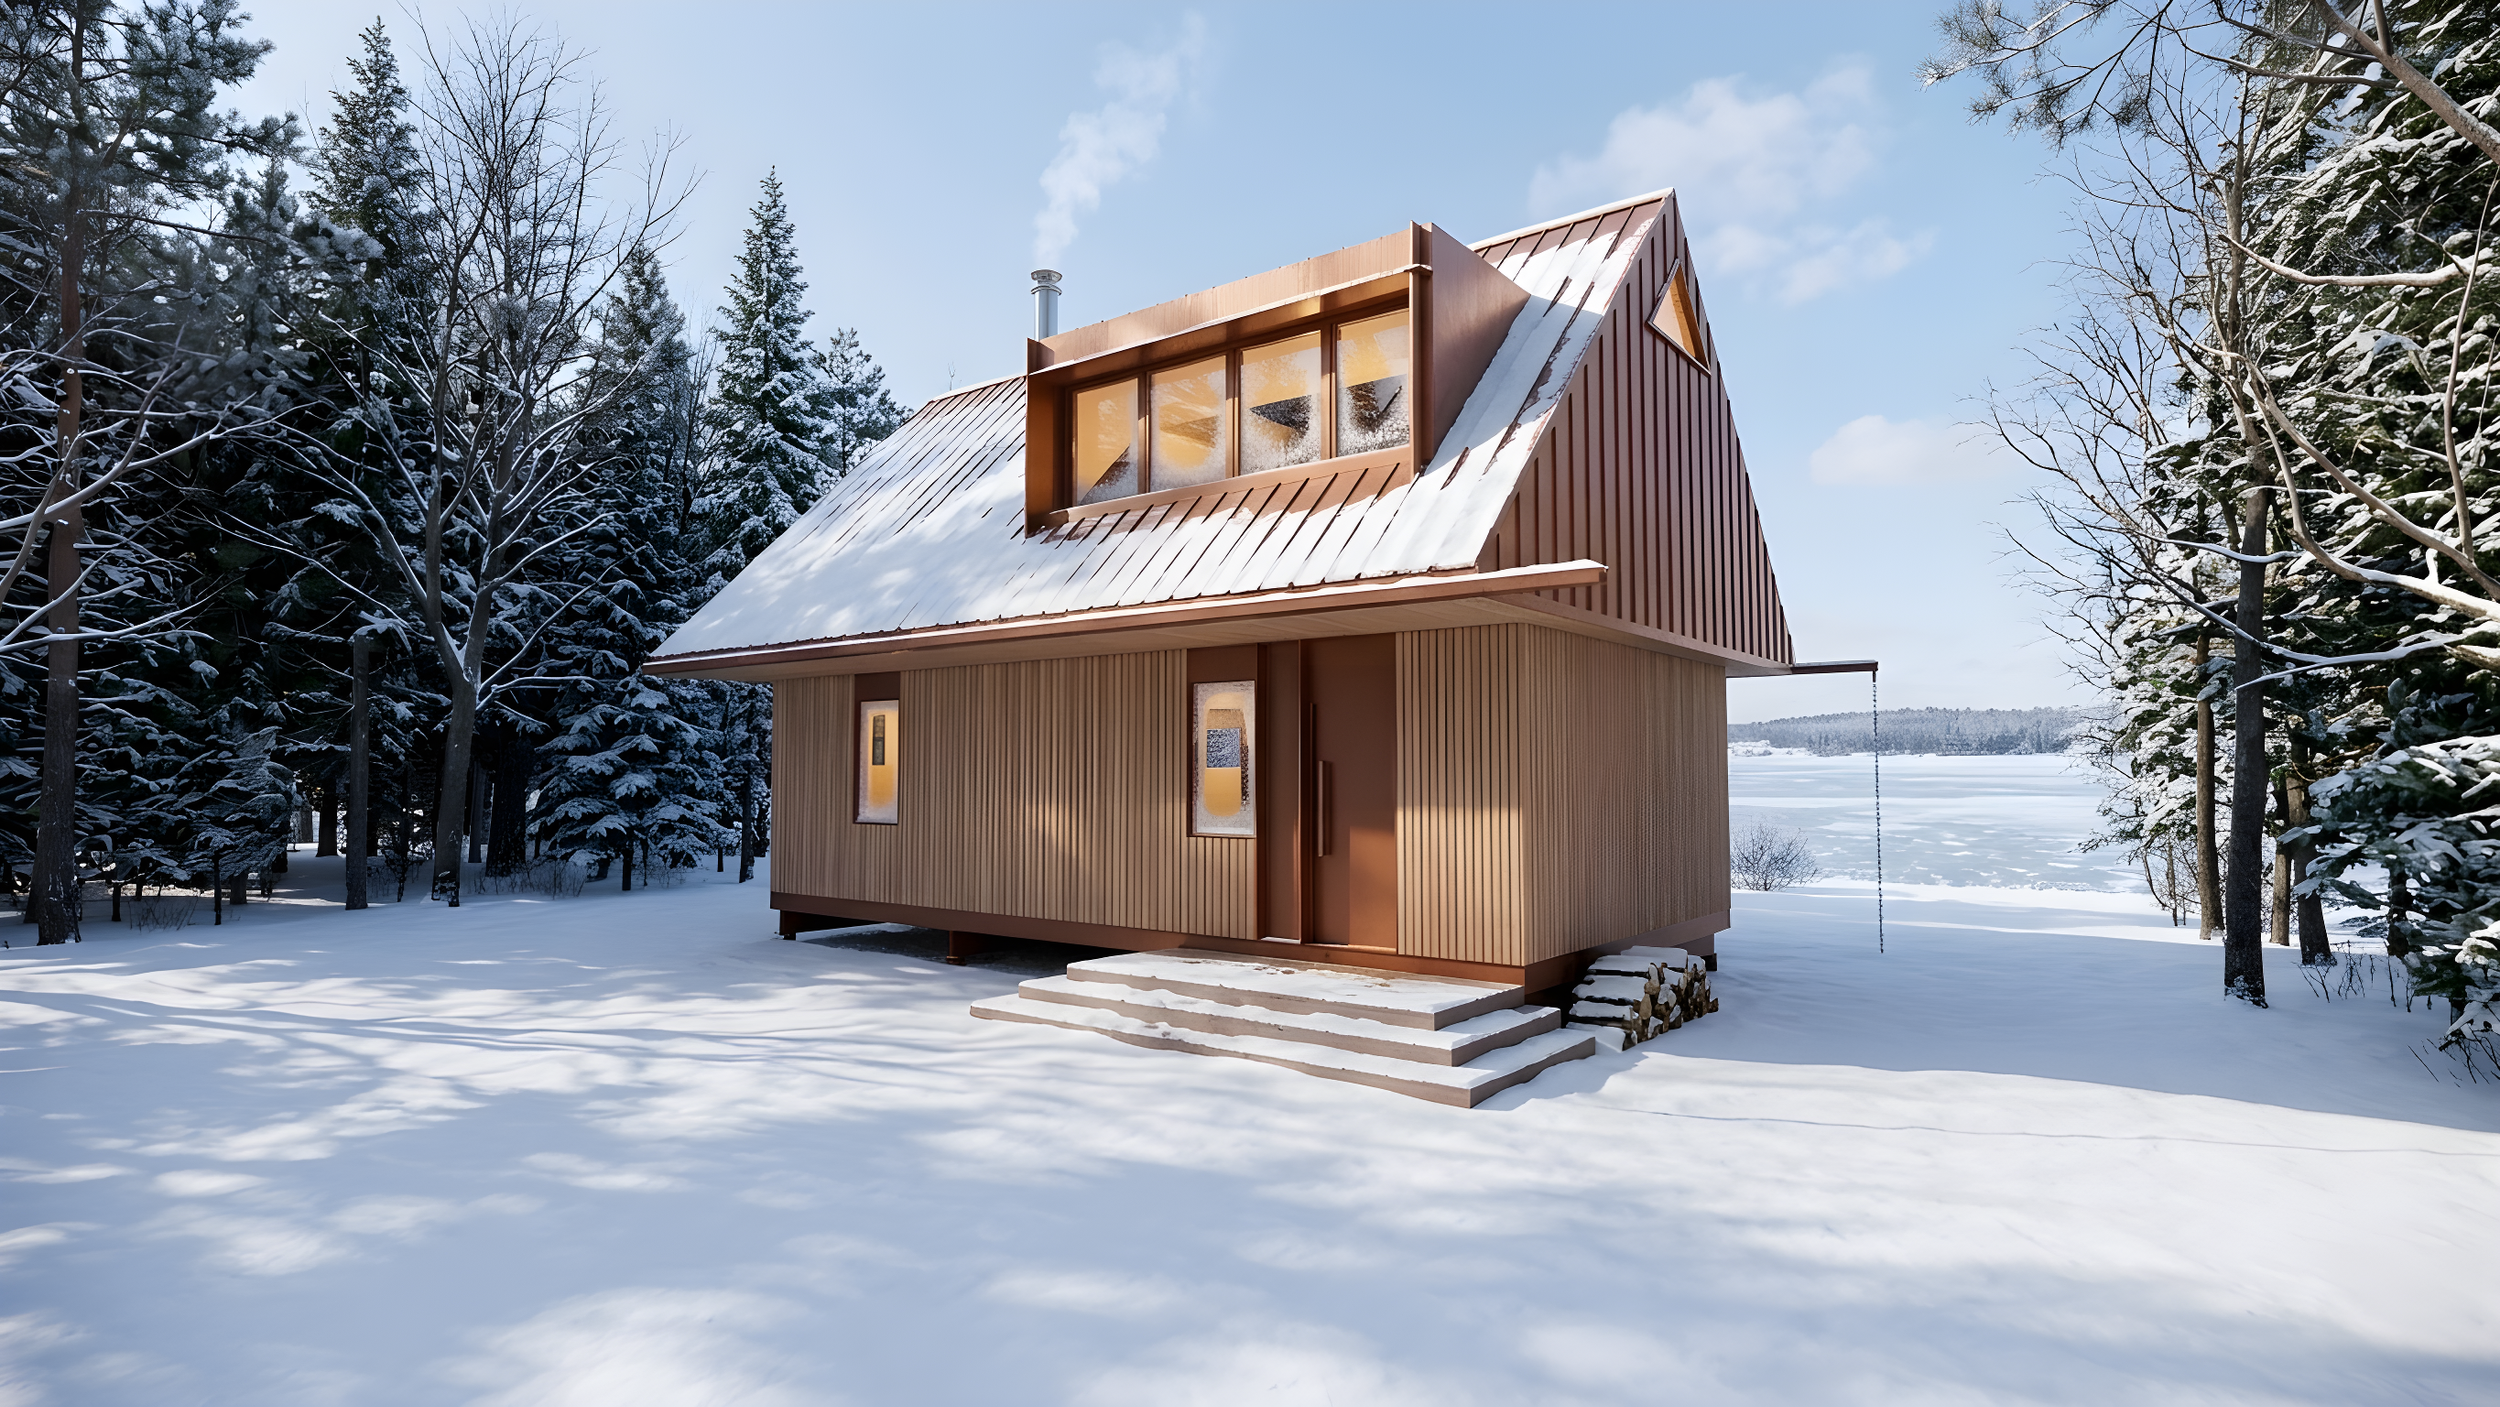
Designed for a writer, The Cabin is a retreat that celebrates connection to the forest, the lake… the Cosmos.
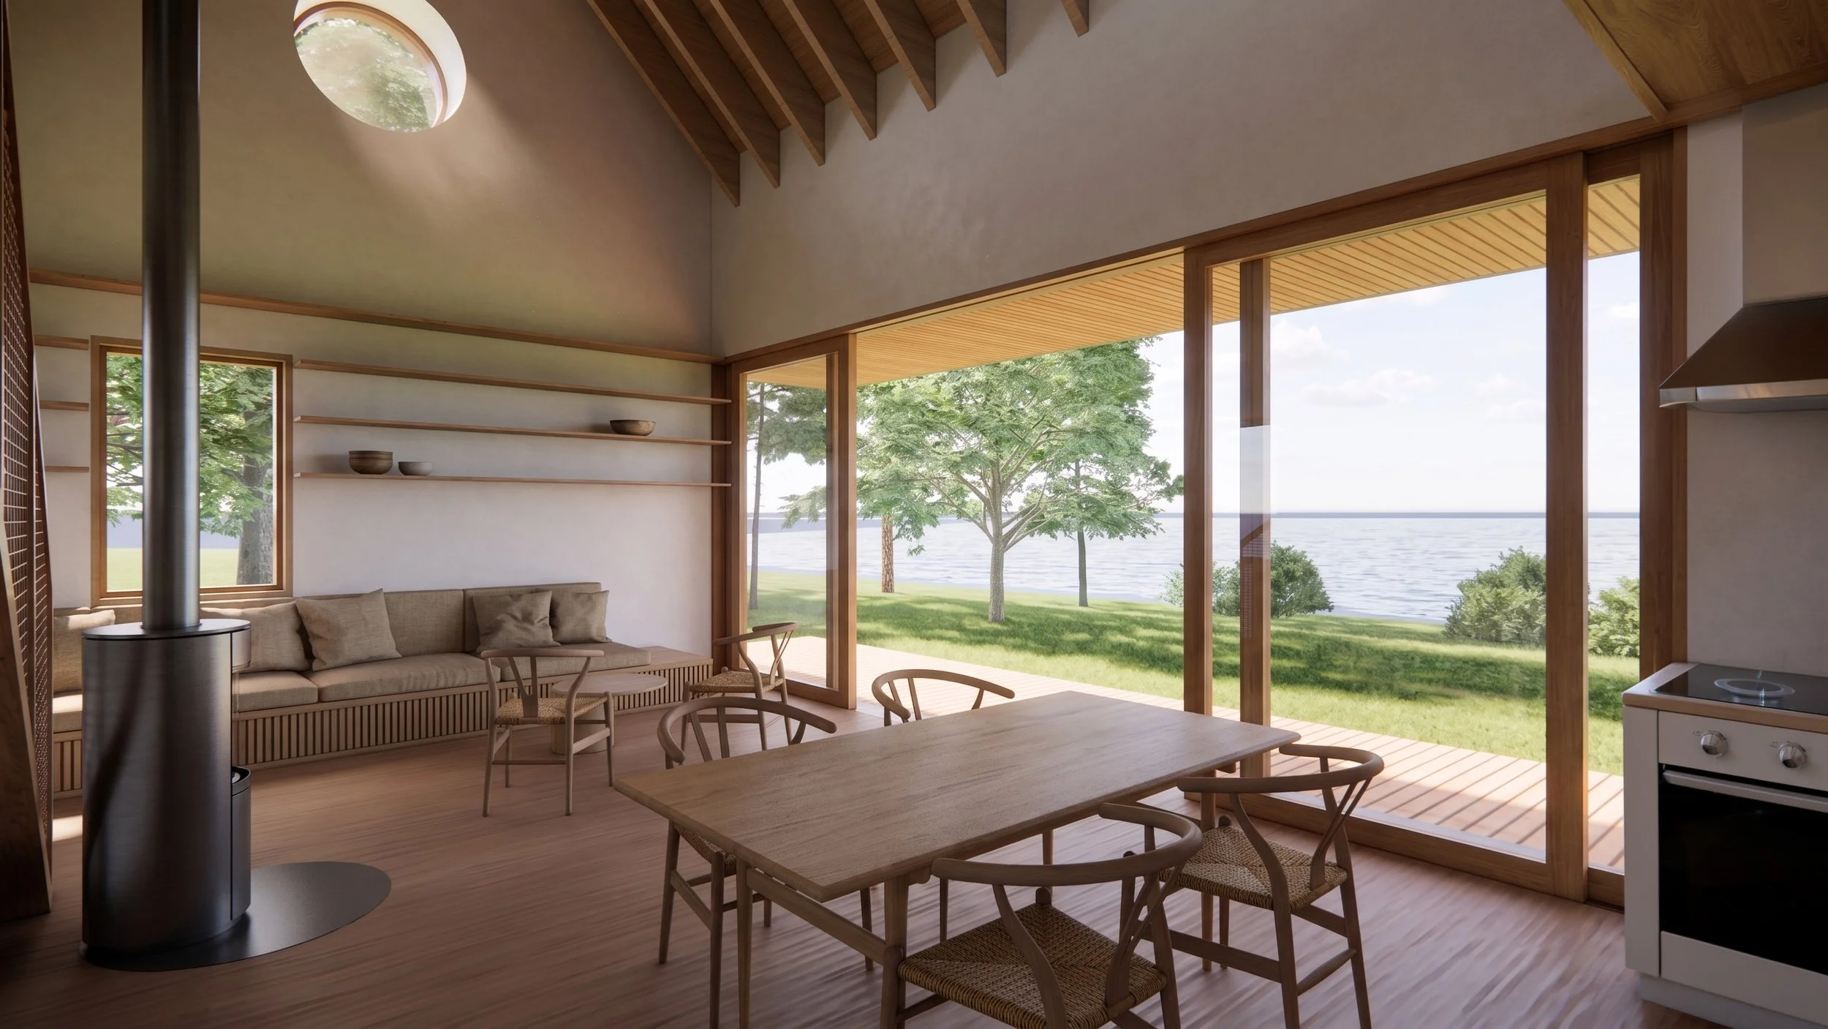
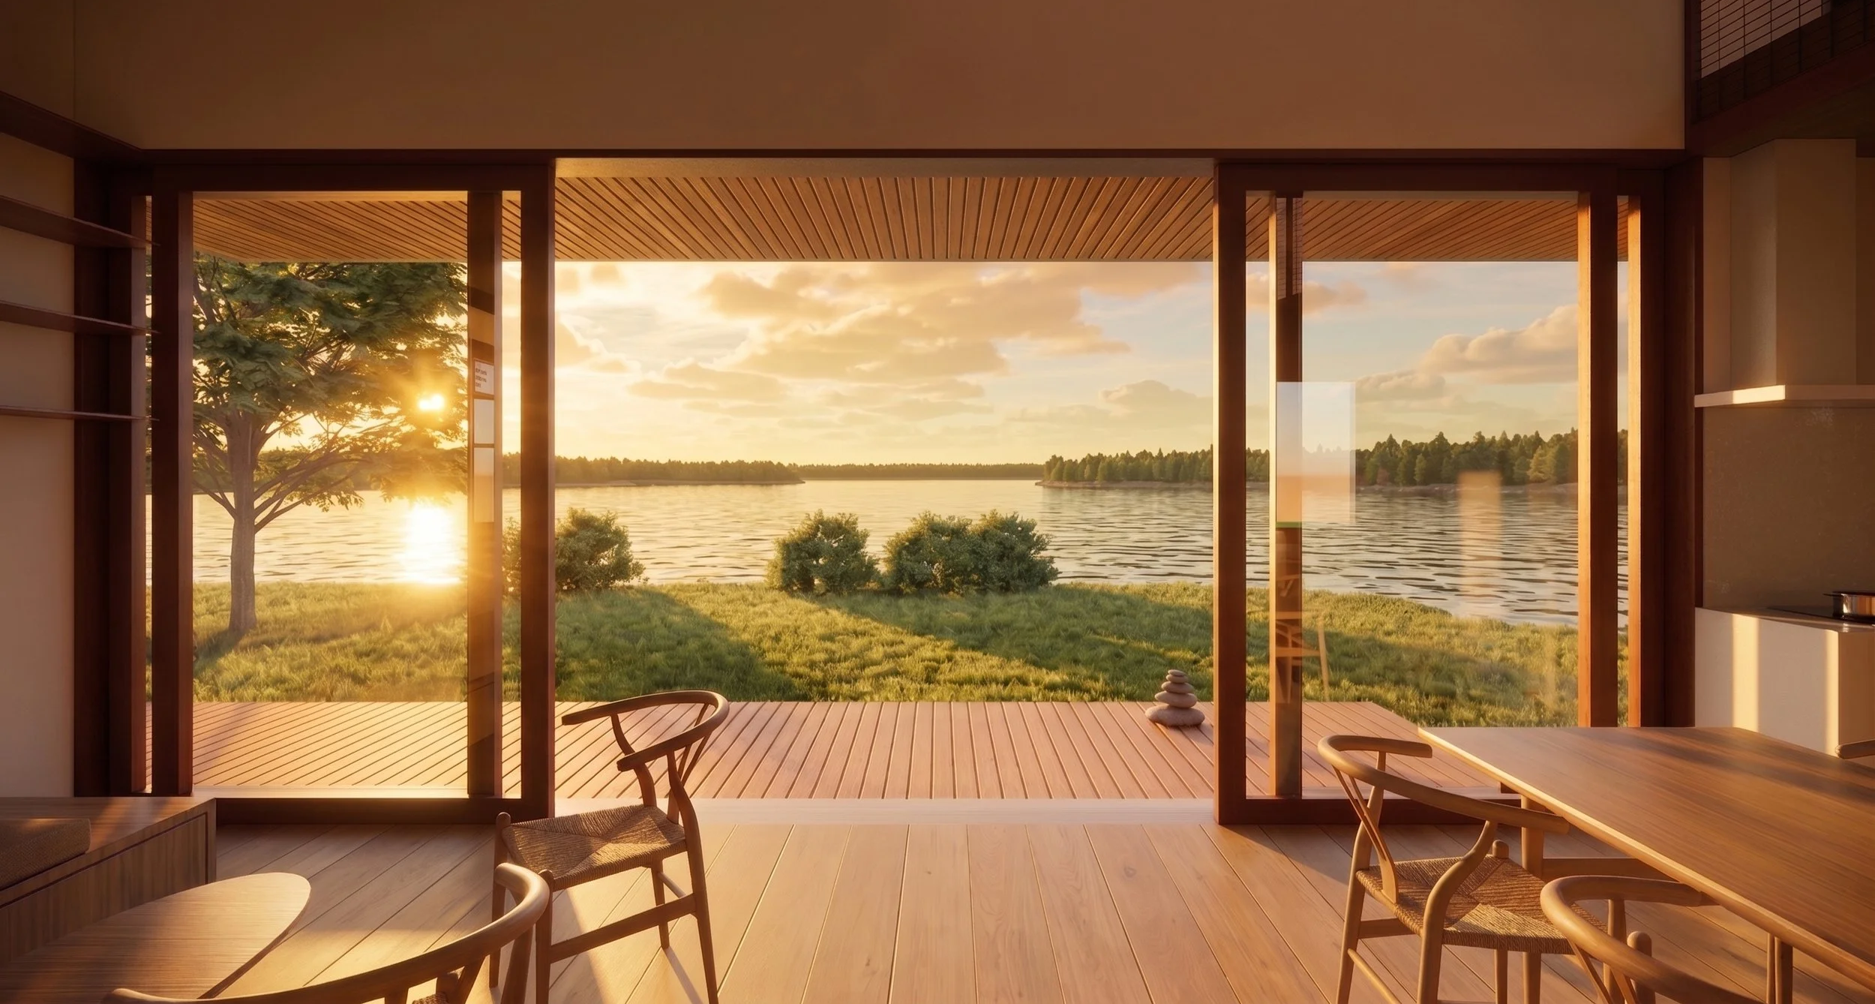
Perched where the lake mist settles — A 21 foot opening celebrates the sun setting over the lake. The large overhang and deck expand the indoors outside. architecturally tuned to it’s Surrounding - large sliding doors open to listen to the soft whisper of the pines.
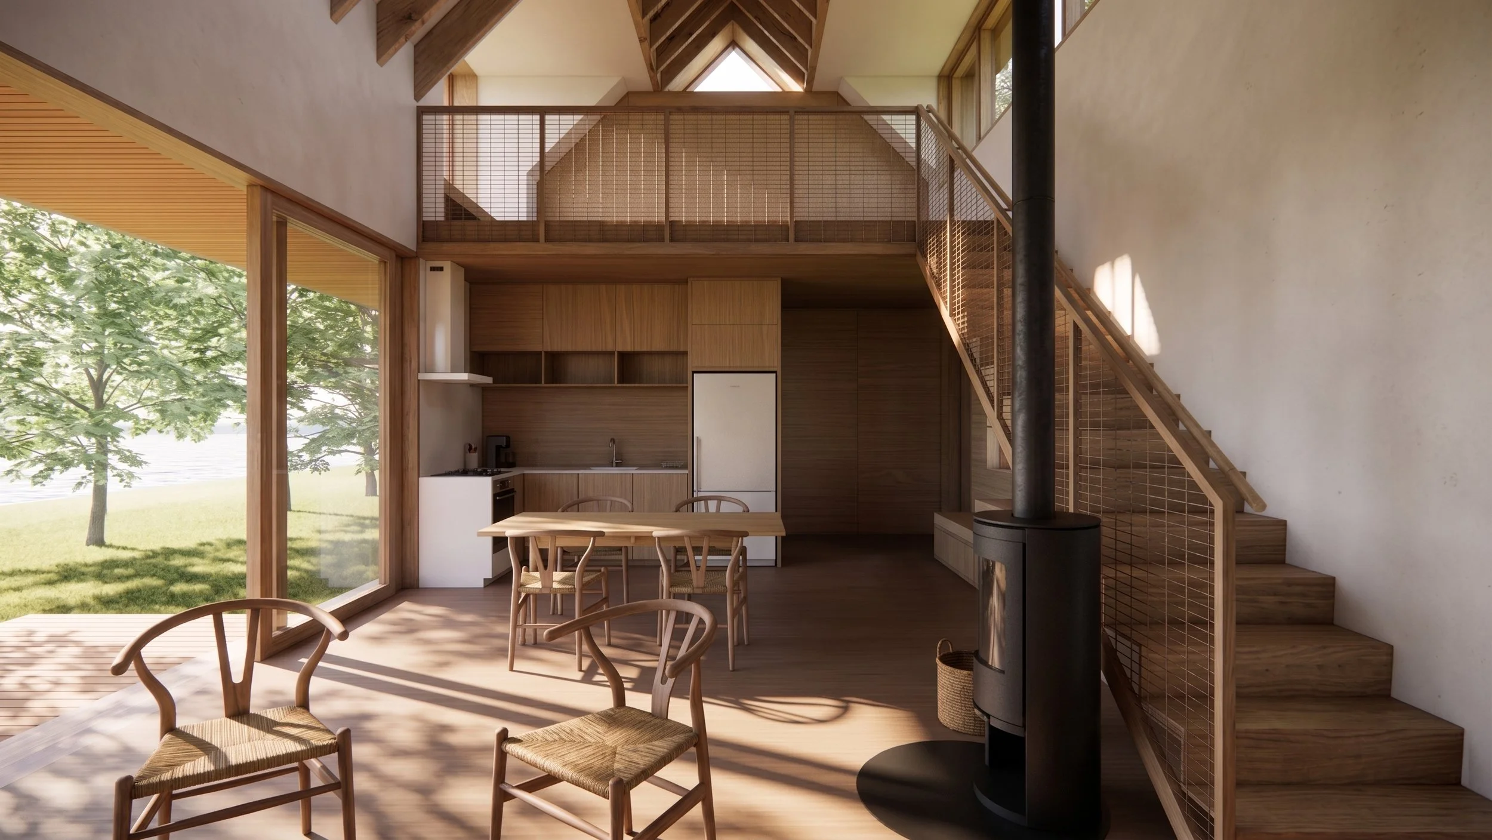
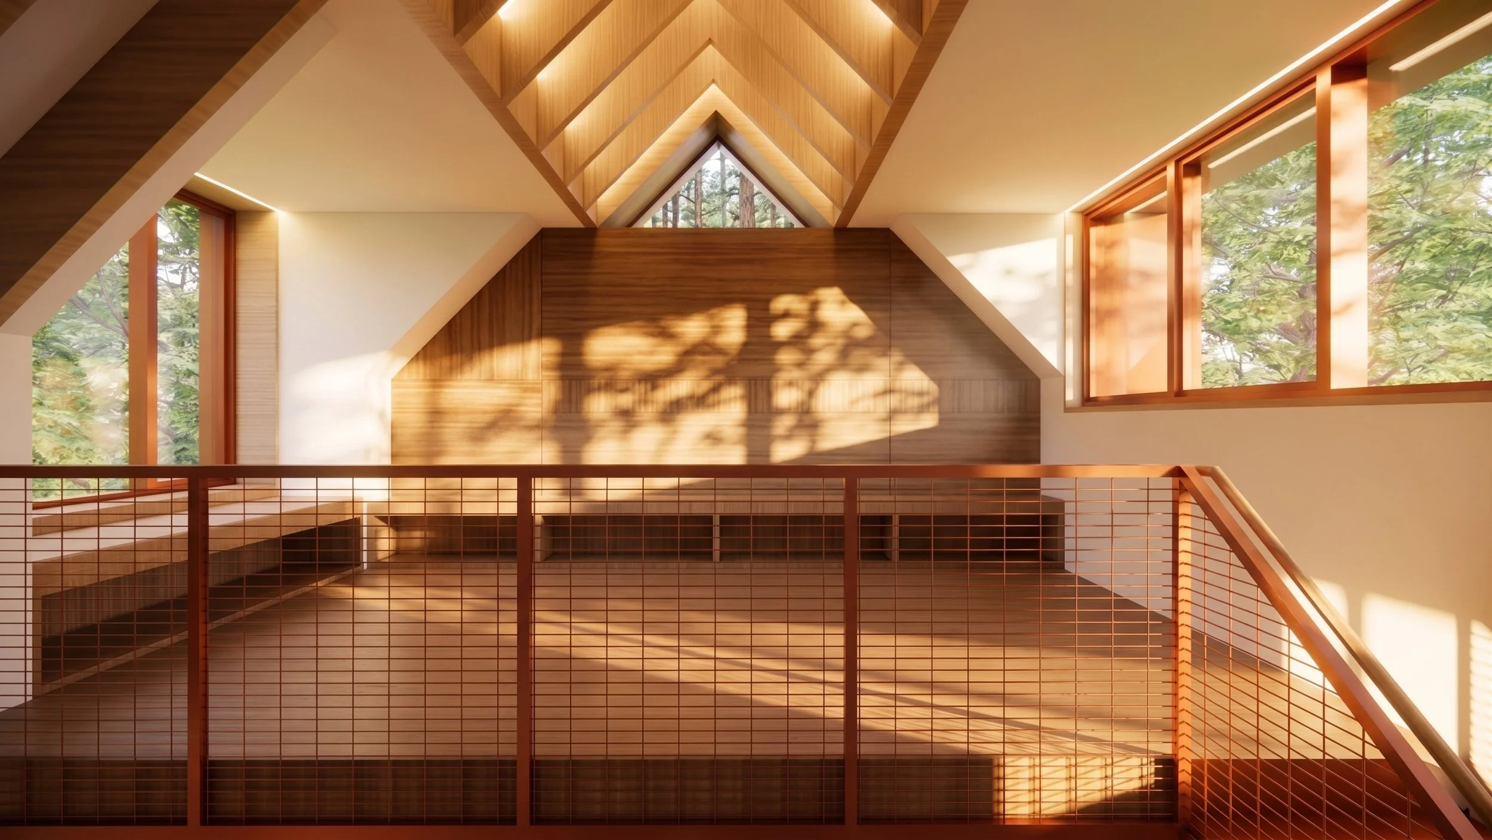
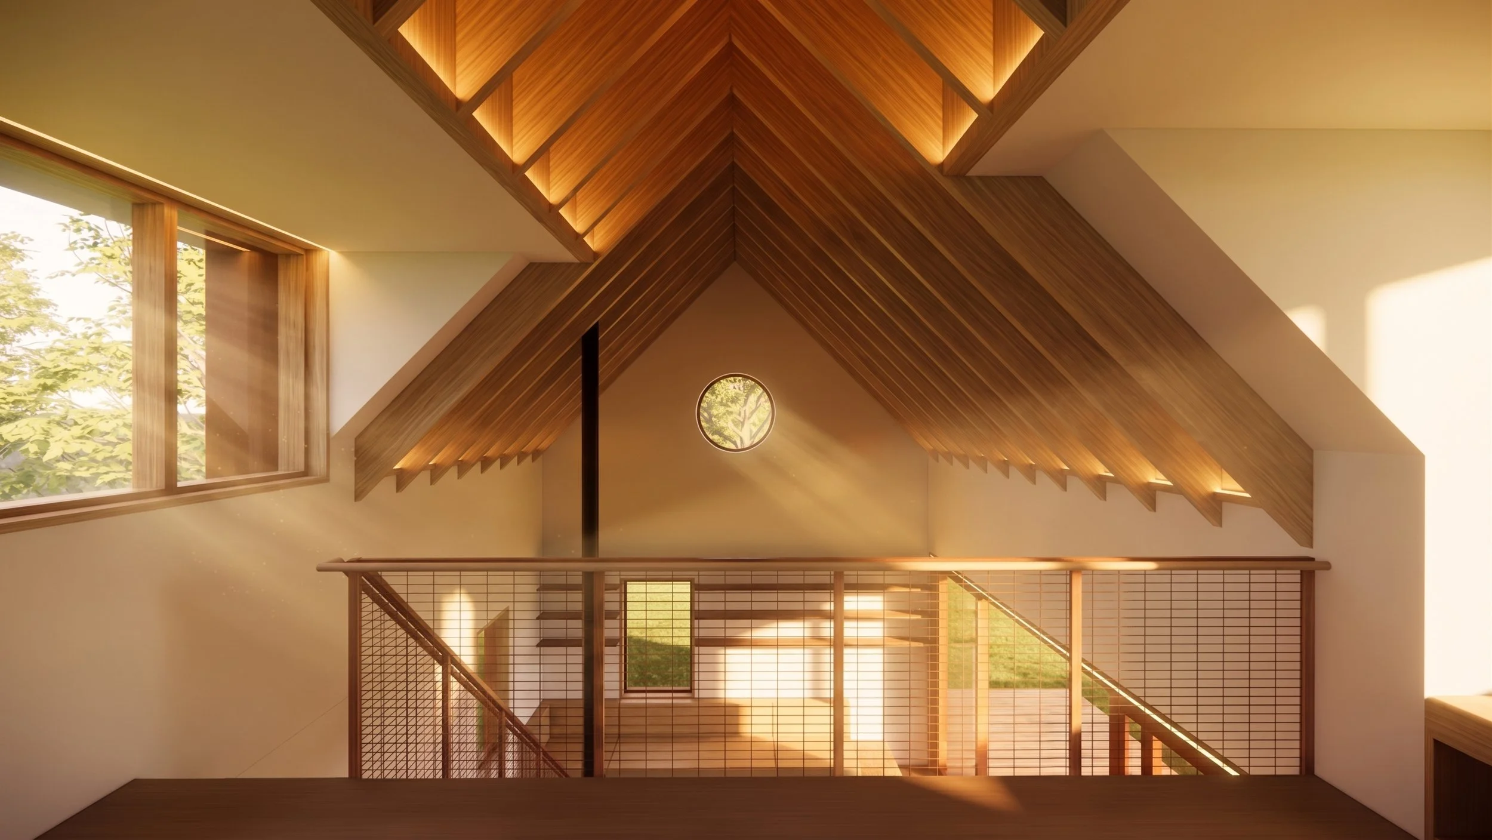
A Gable roof is Intersected with carefully placed dormers to orchestrate light and passive cross ventilation. The loft is nestled in the Forest Canopy, a space in the Trees where the view over the lake begins at the water’s edge - a sensation of floating on the lake - embracing the sanctum of forest, lake & sky.

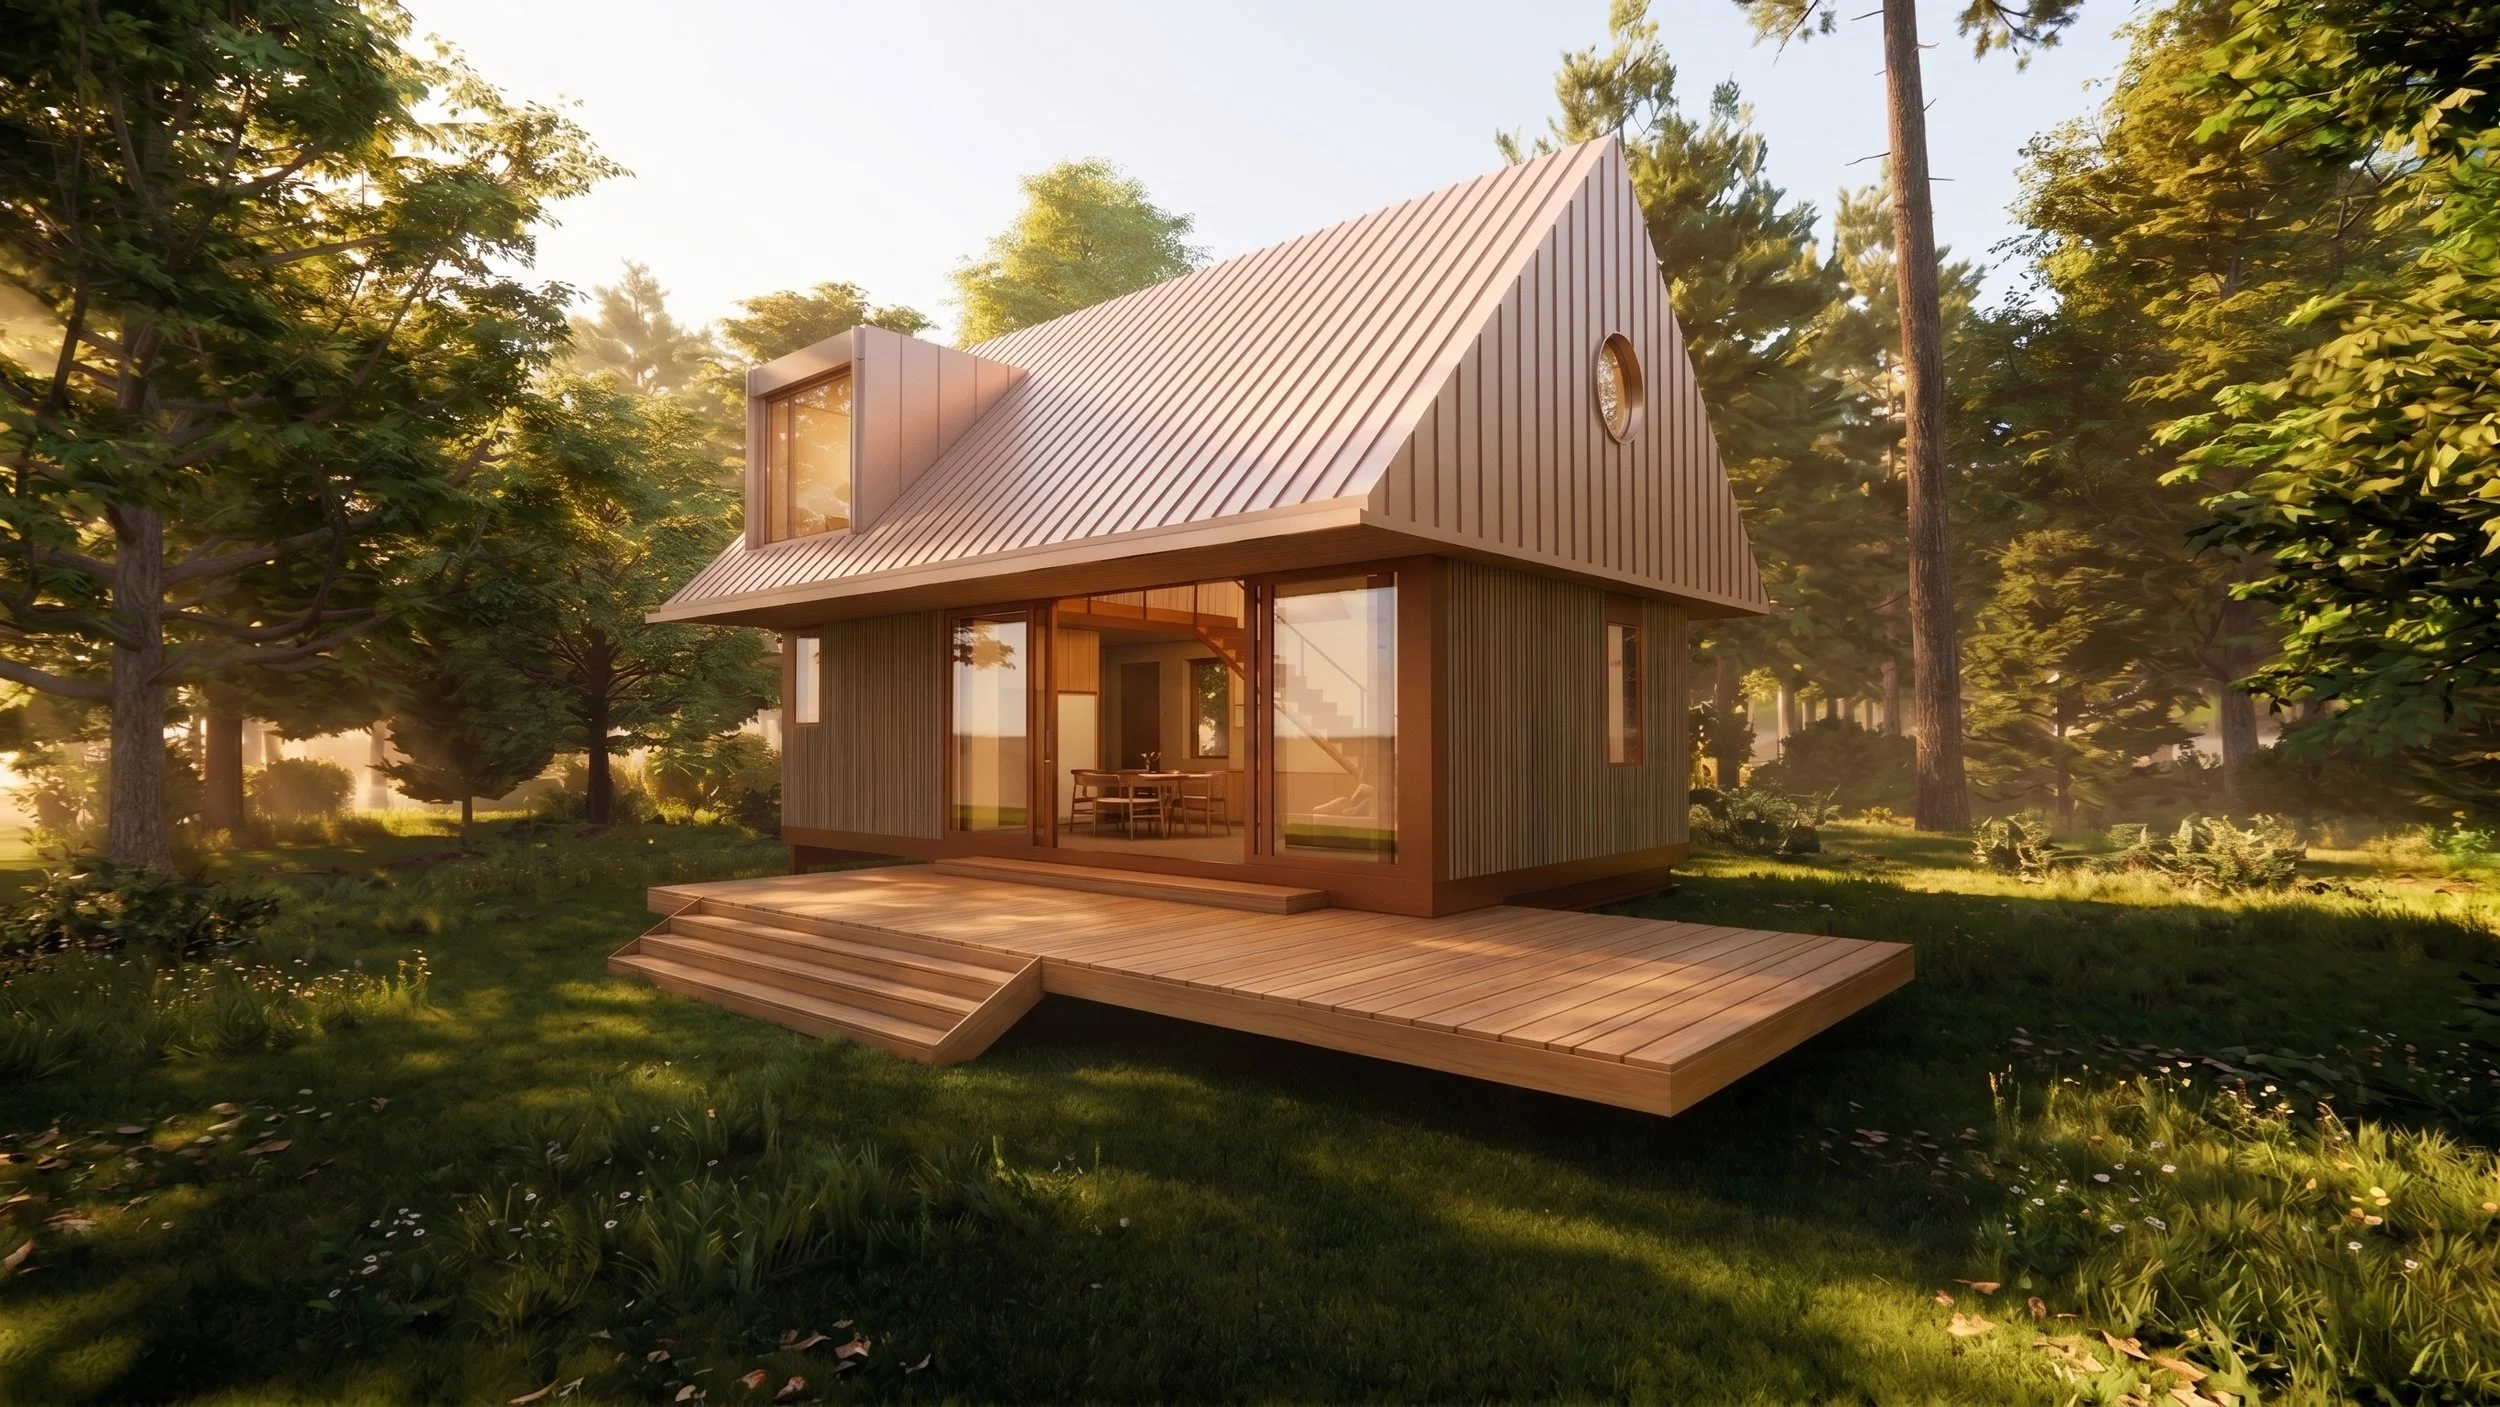
project description
muskoka cottage, writer’s retreat
Building size 900 sq. ft
credits
Architectural design lead & project management saarinen balagengatharadilak
architectural technician enzo loccisano, aRCH DWG.
Structural Engineer Emad Khair, MTE Consultants
Septic Engineering David Finch, Wes Finch and Sons.
Year 2027
Status in construction