
DUFFERIN GROVE COMMUNITY CENTER
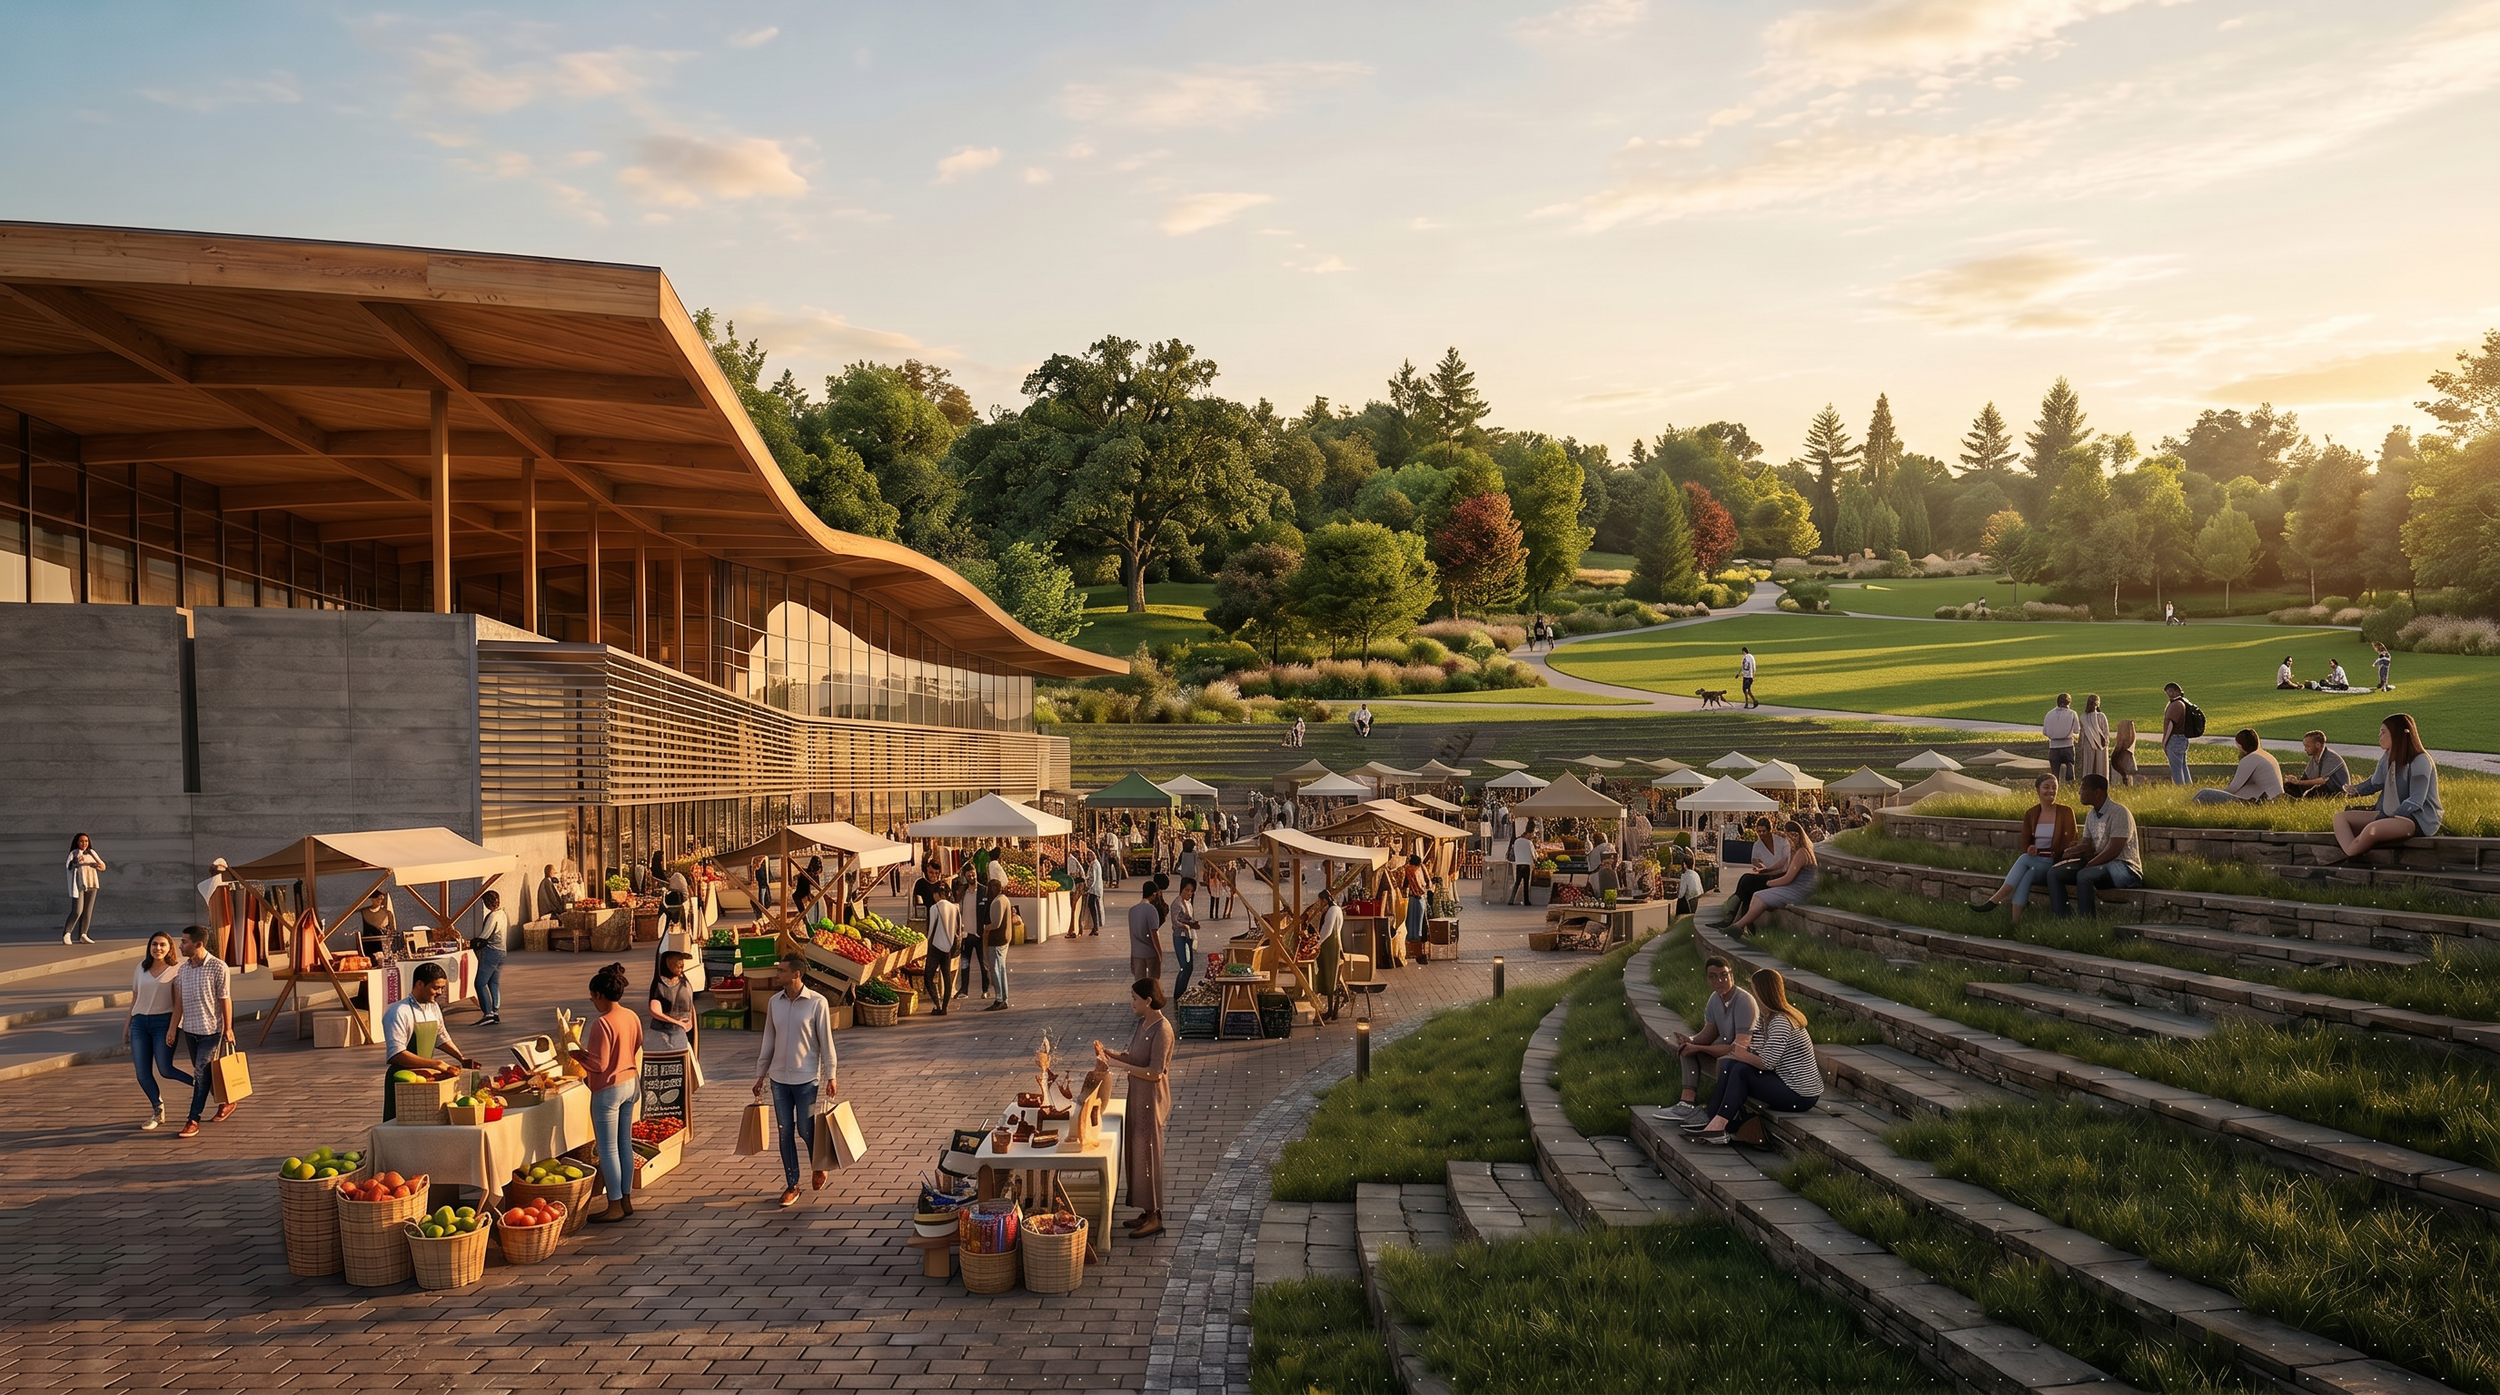
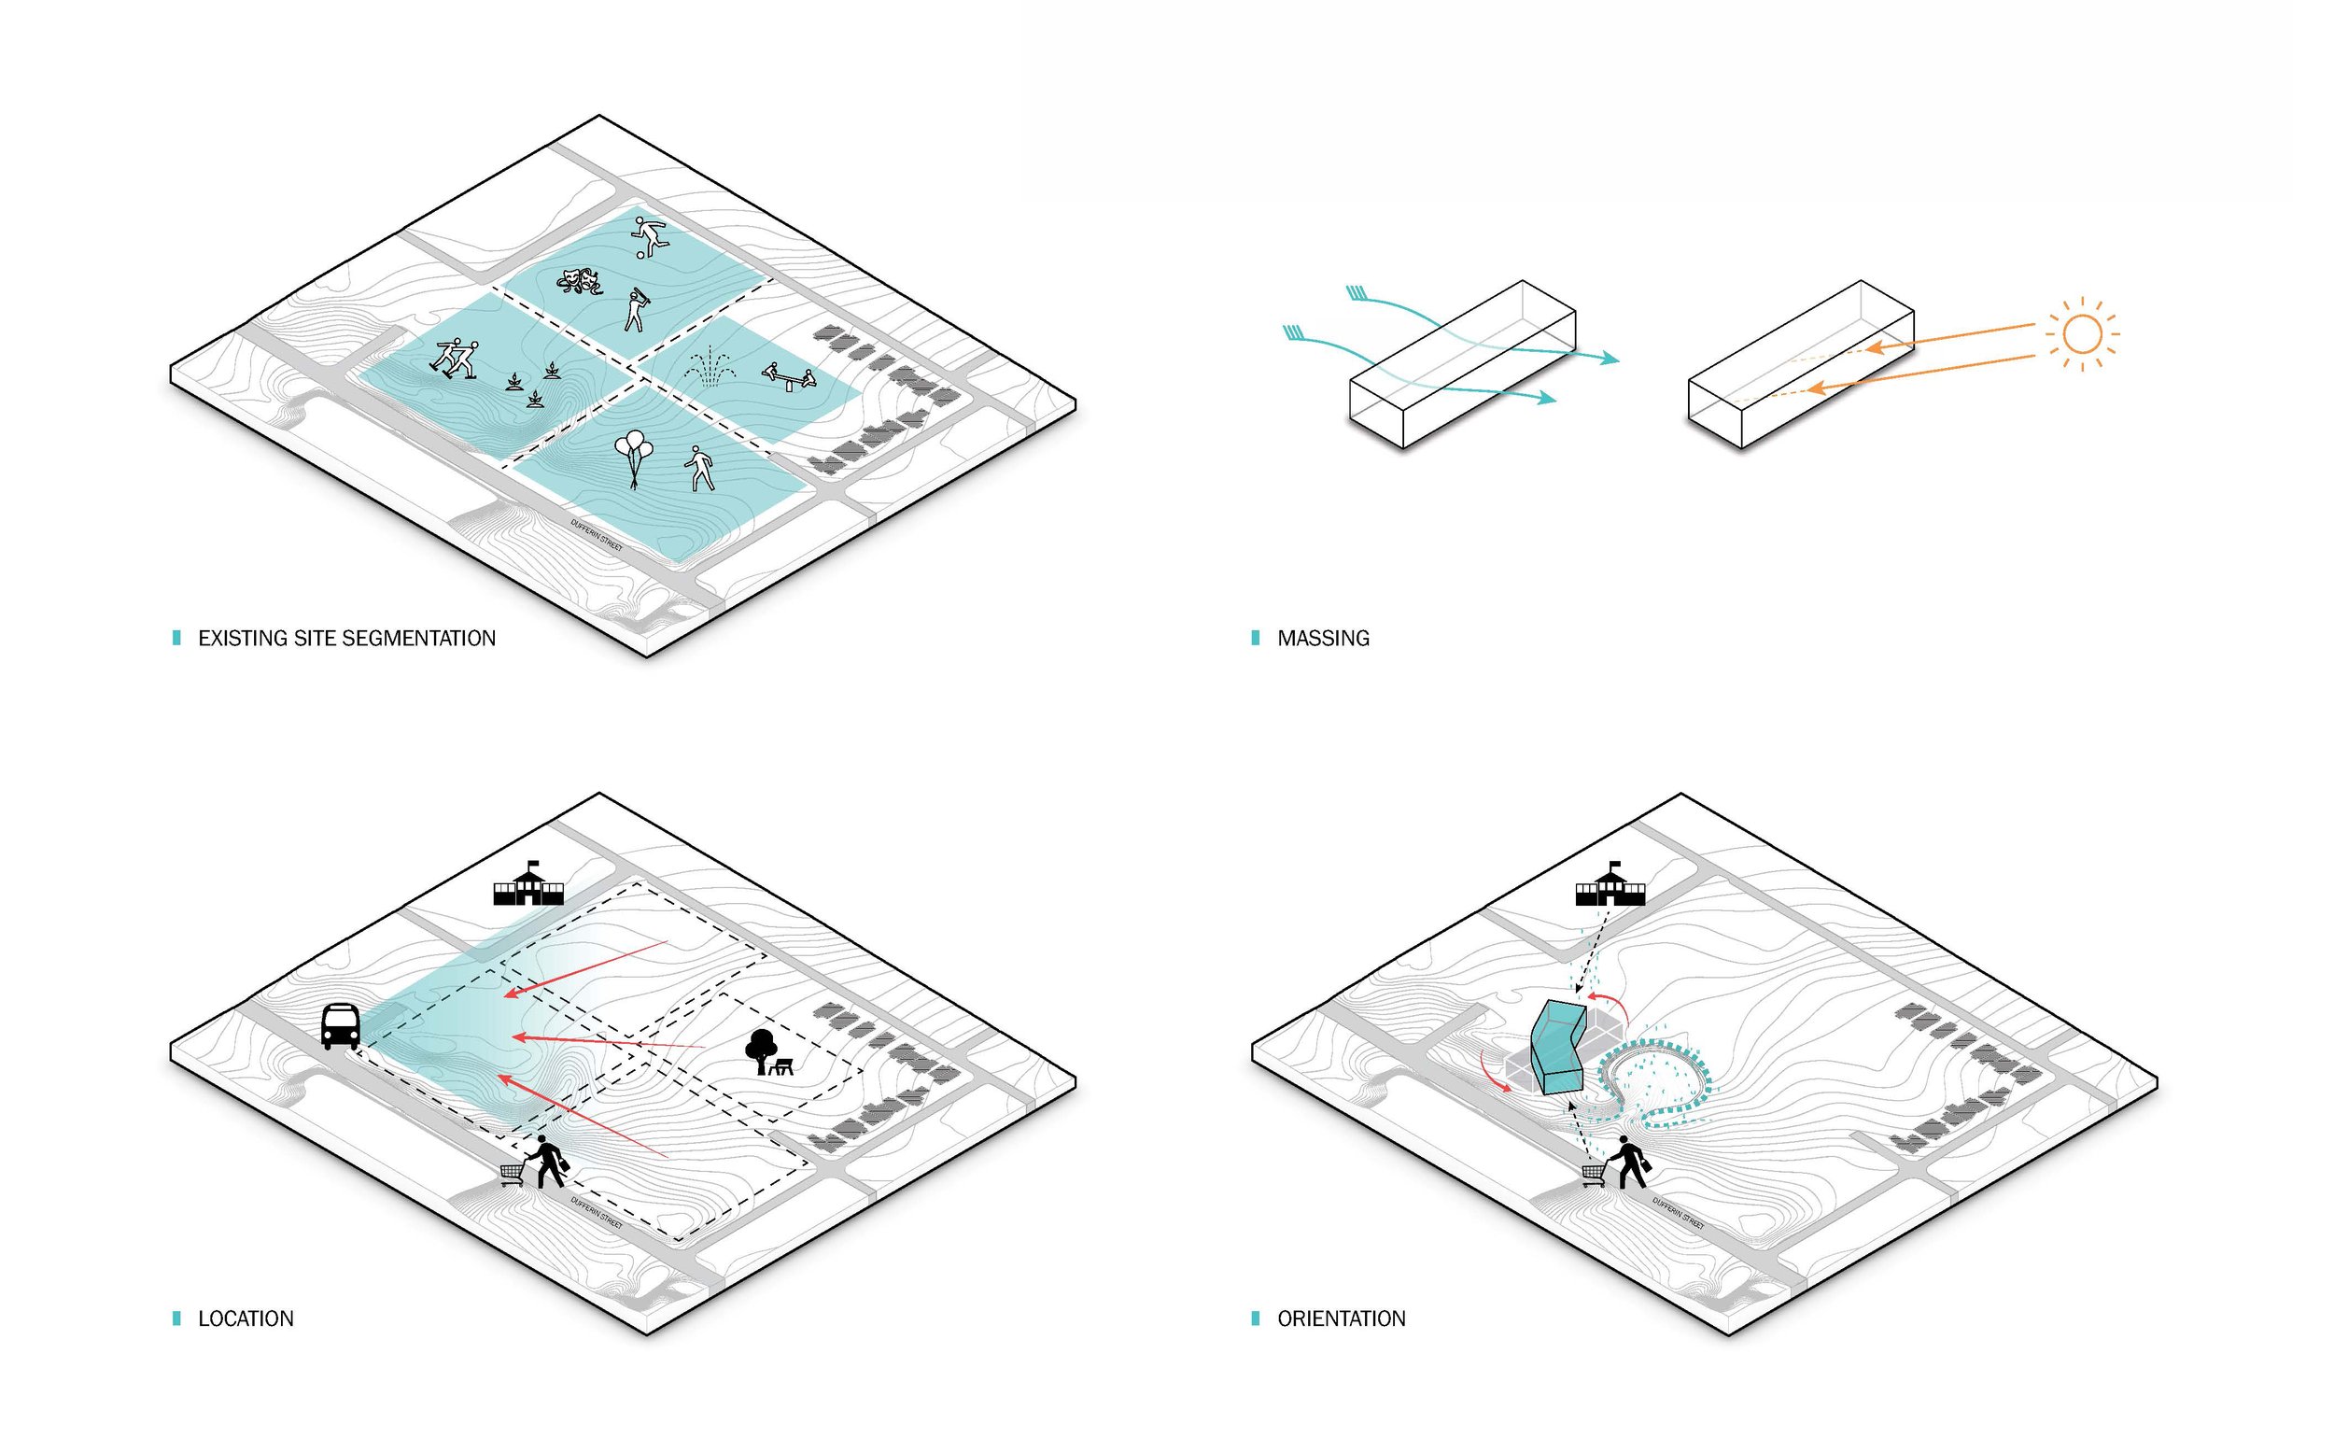
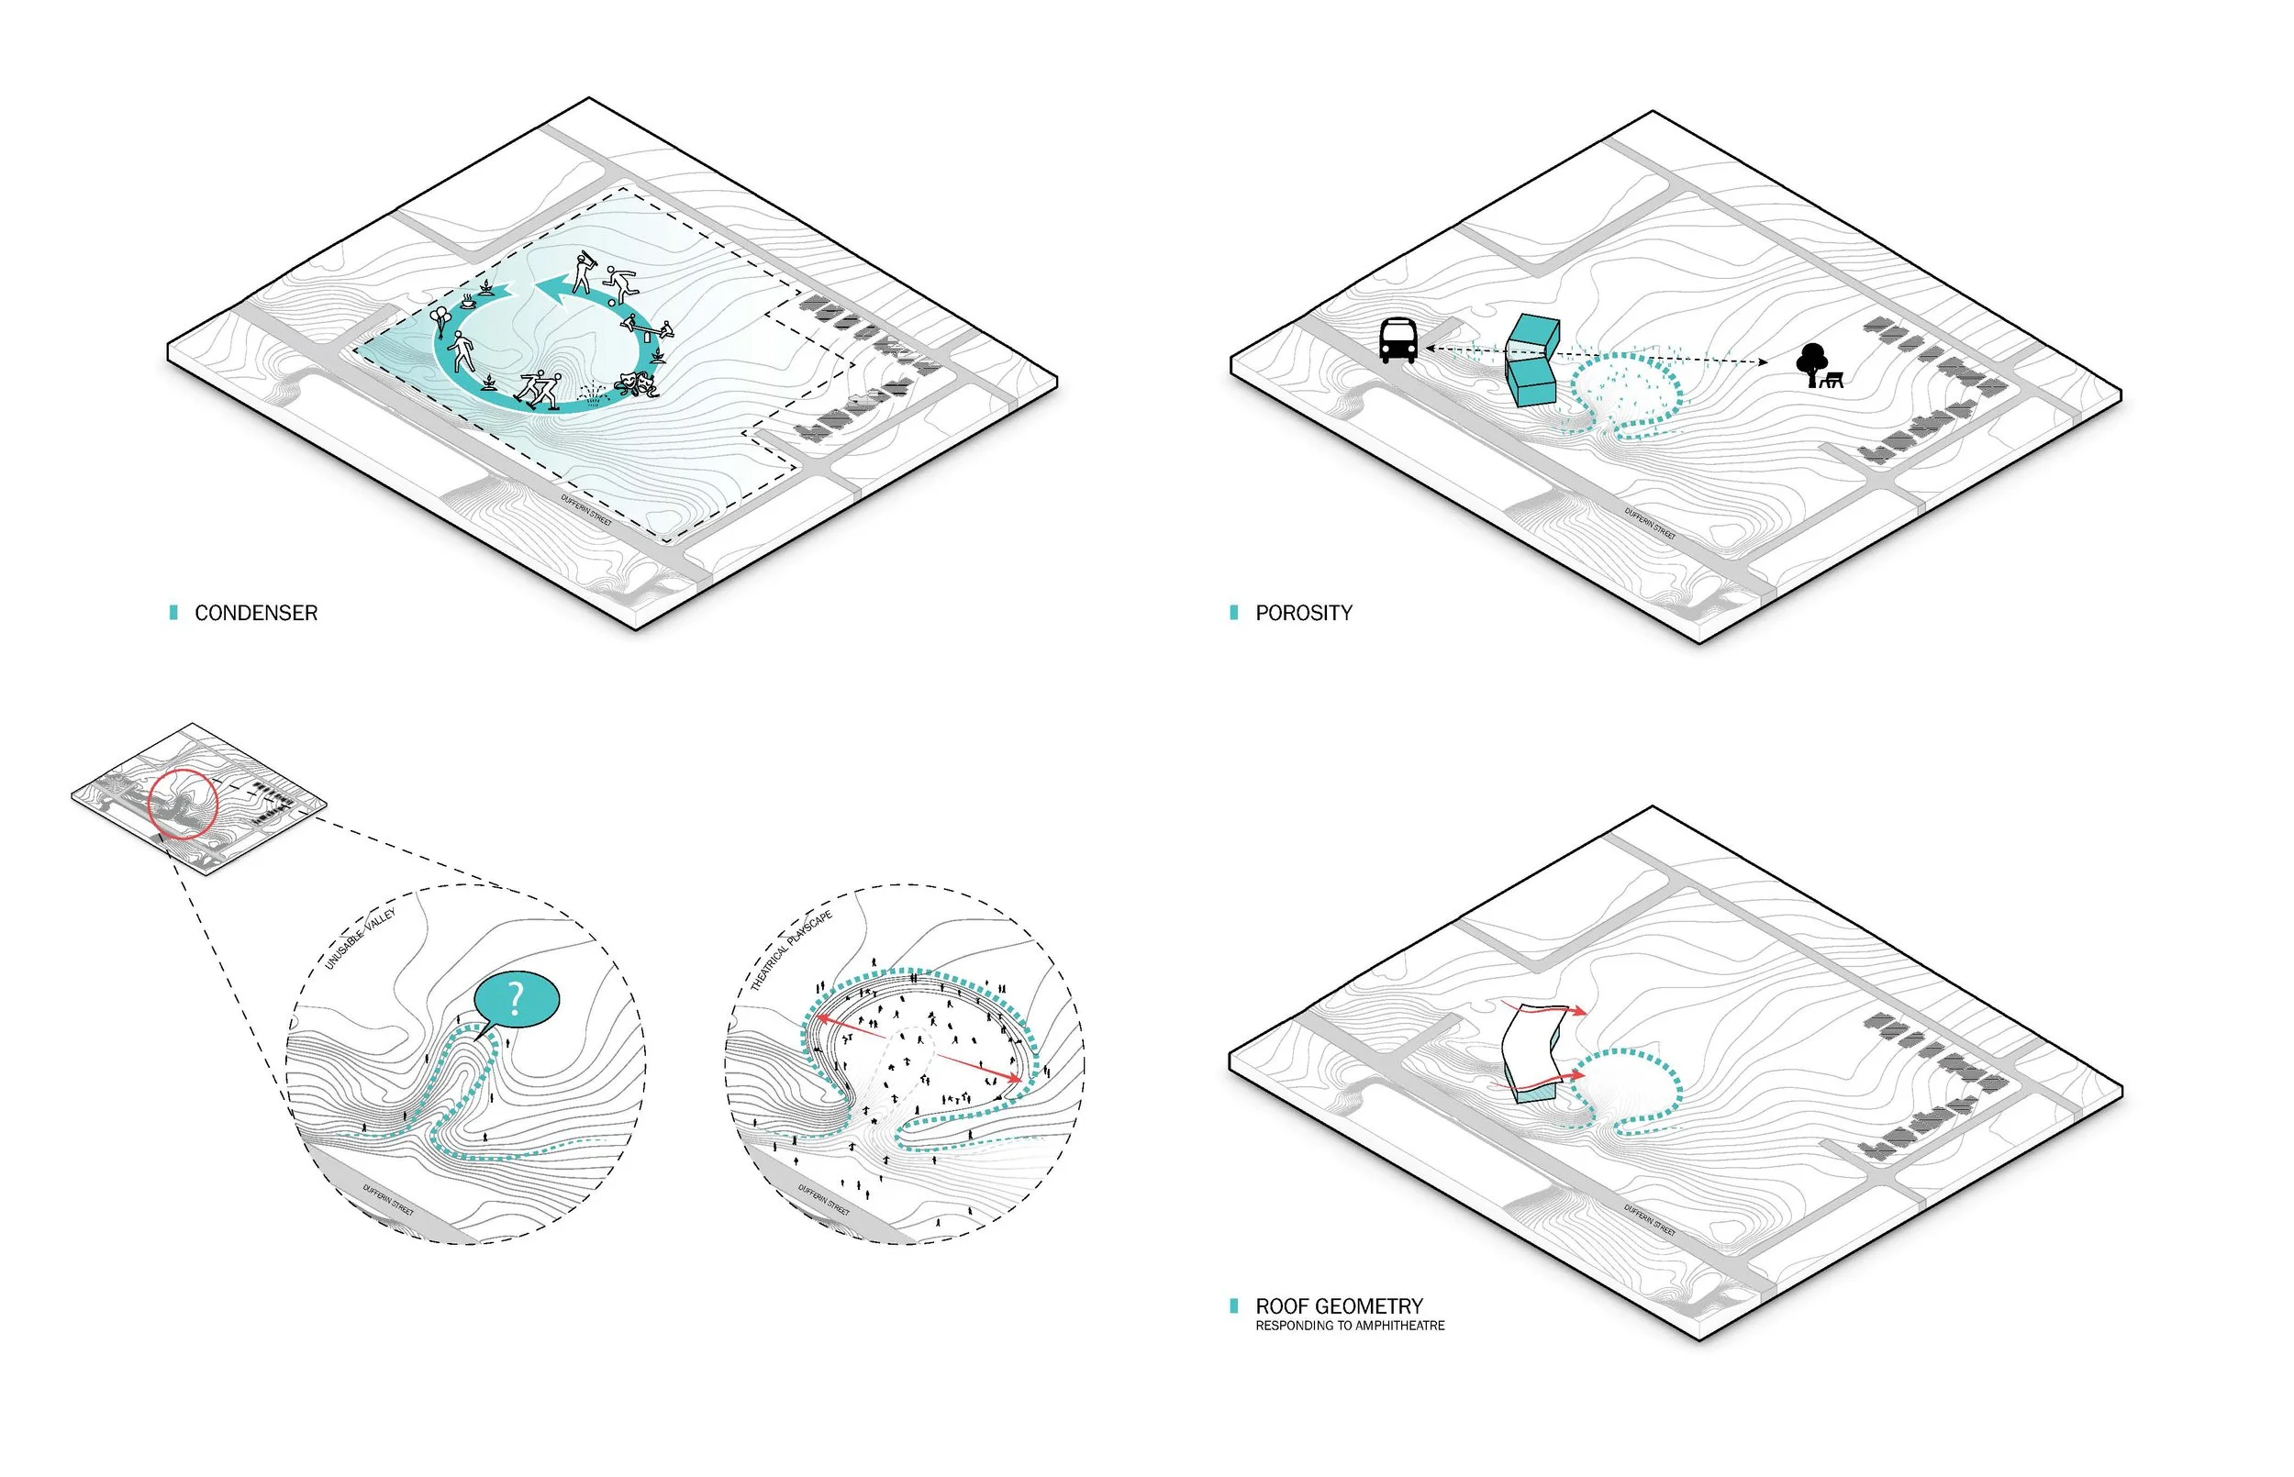
the Landscape bowl - expanding and terraforming a natural low point in the park landscape and using the building to transition from the park to the table land of the street.
the landscape becomes a community amphitheater - An extension of the building and the Building, an extension of the landscape.
The Bowl is used for hockey in the winter.
markets in the summer. Festivals through the seasons.
community all year.

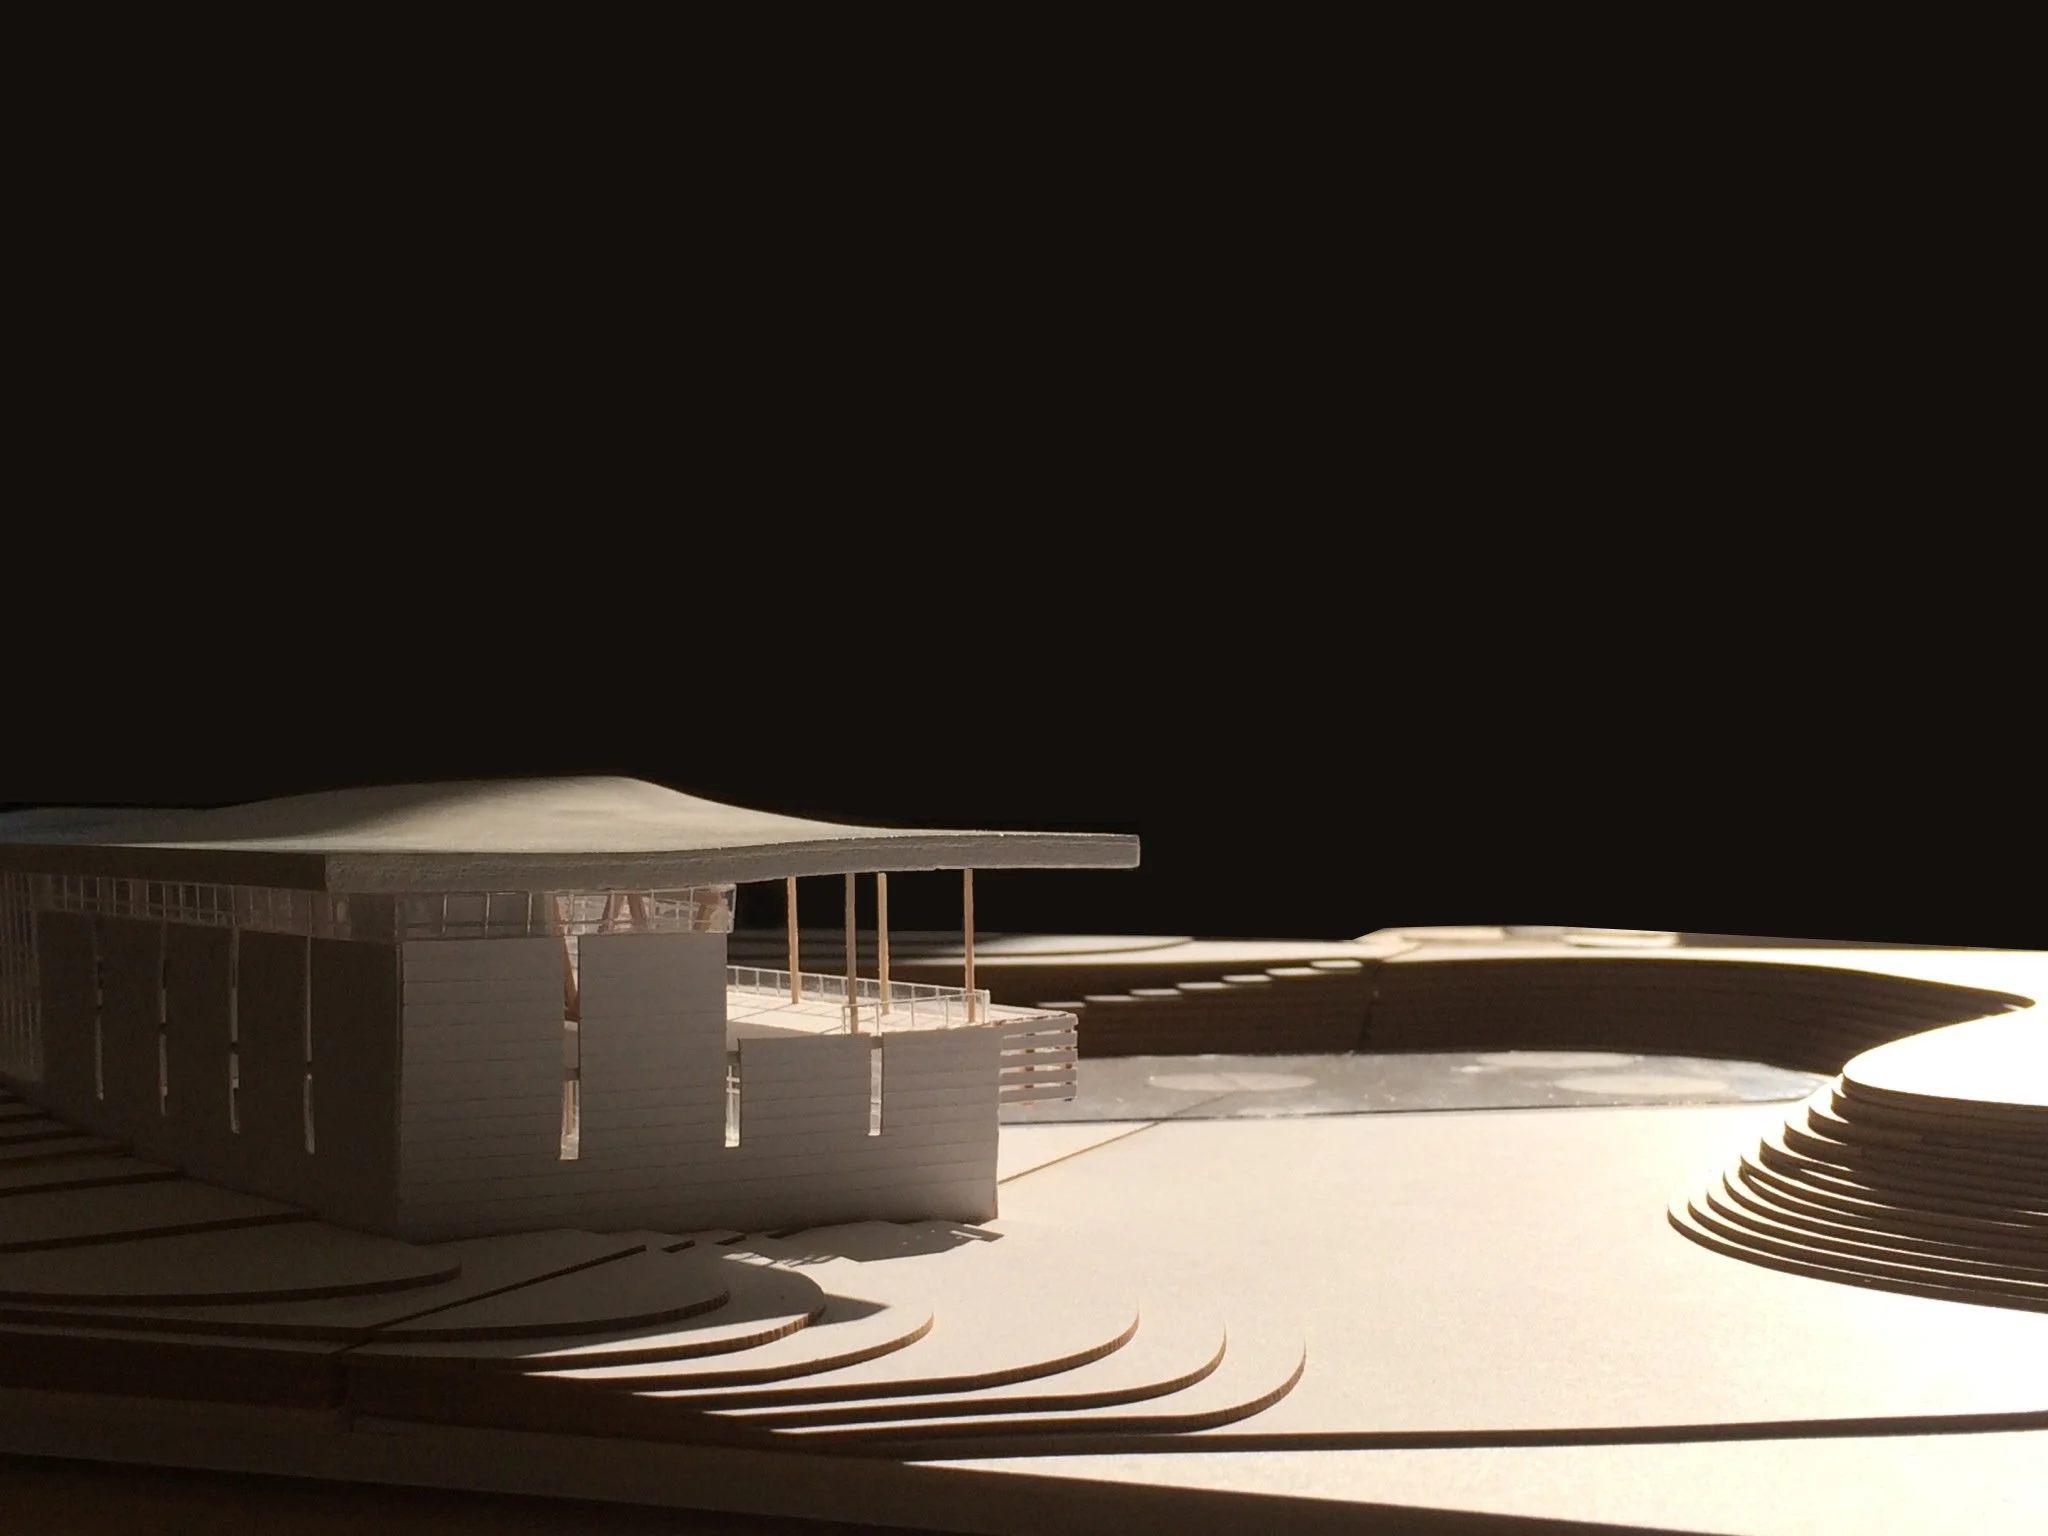

physical models were essential tools in testing the new topography and the careful relationship to the building.
where exactly the building cuts into the landscape - where the landscape datum enters the building . Optimizing this with a Solar strategy for carefully controlled daylight in the facility, reducing the heating/cooling load on the building passively and enhancing the park itself for flood protection and climate resiliency.
it was also essential in understanding the gravity of the foundation As Retaining element sitting firmly in and of the earth - the timber structural frame of the building grew from this to catch the large canopy of the glulam roof. the canopy of the building sheltering and framing the views into the surrounding treed canopy.

project description
community center proposal for dufferin grove park, toronto
Building size 20,000 sq. ft
Master Plan 13 acres
Awards 2014 Jeremy Stinson Award for Environmental Sustainability,
daniels faculty of architecture, landscape and design, university of toronto
credits
Architectural design lead saarinen balagengatharadilak & annette lam
landscape architecture saarinen balagengatharadilak & annette lam
Structural advisor Blackwell Engineers
Architectural advisor Barry Sampson
review Michael wilford and Bruce Kuwabara
Year 2014
Status Proposal