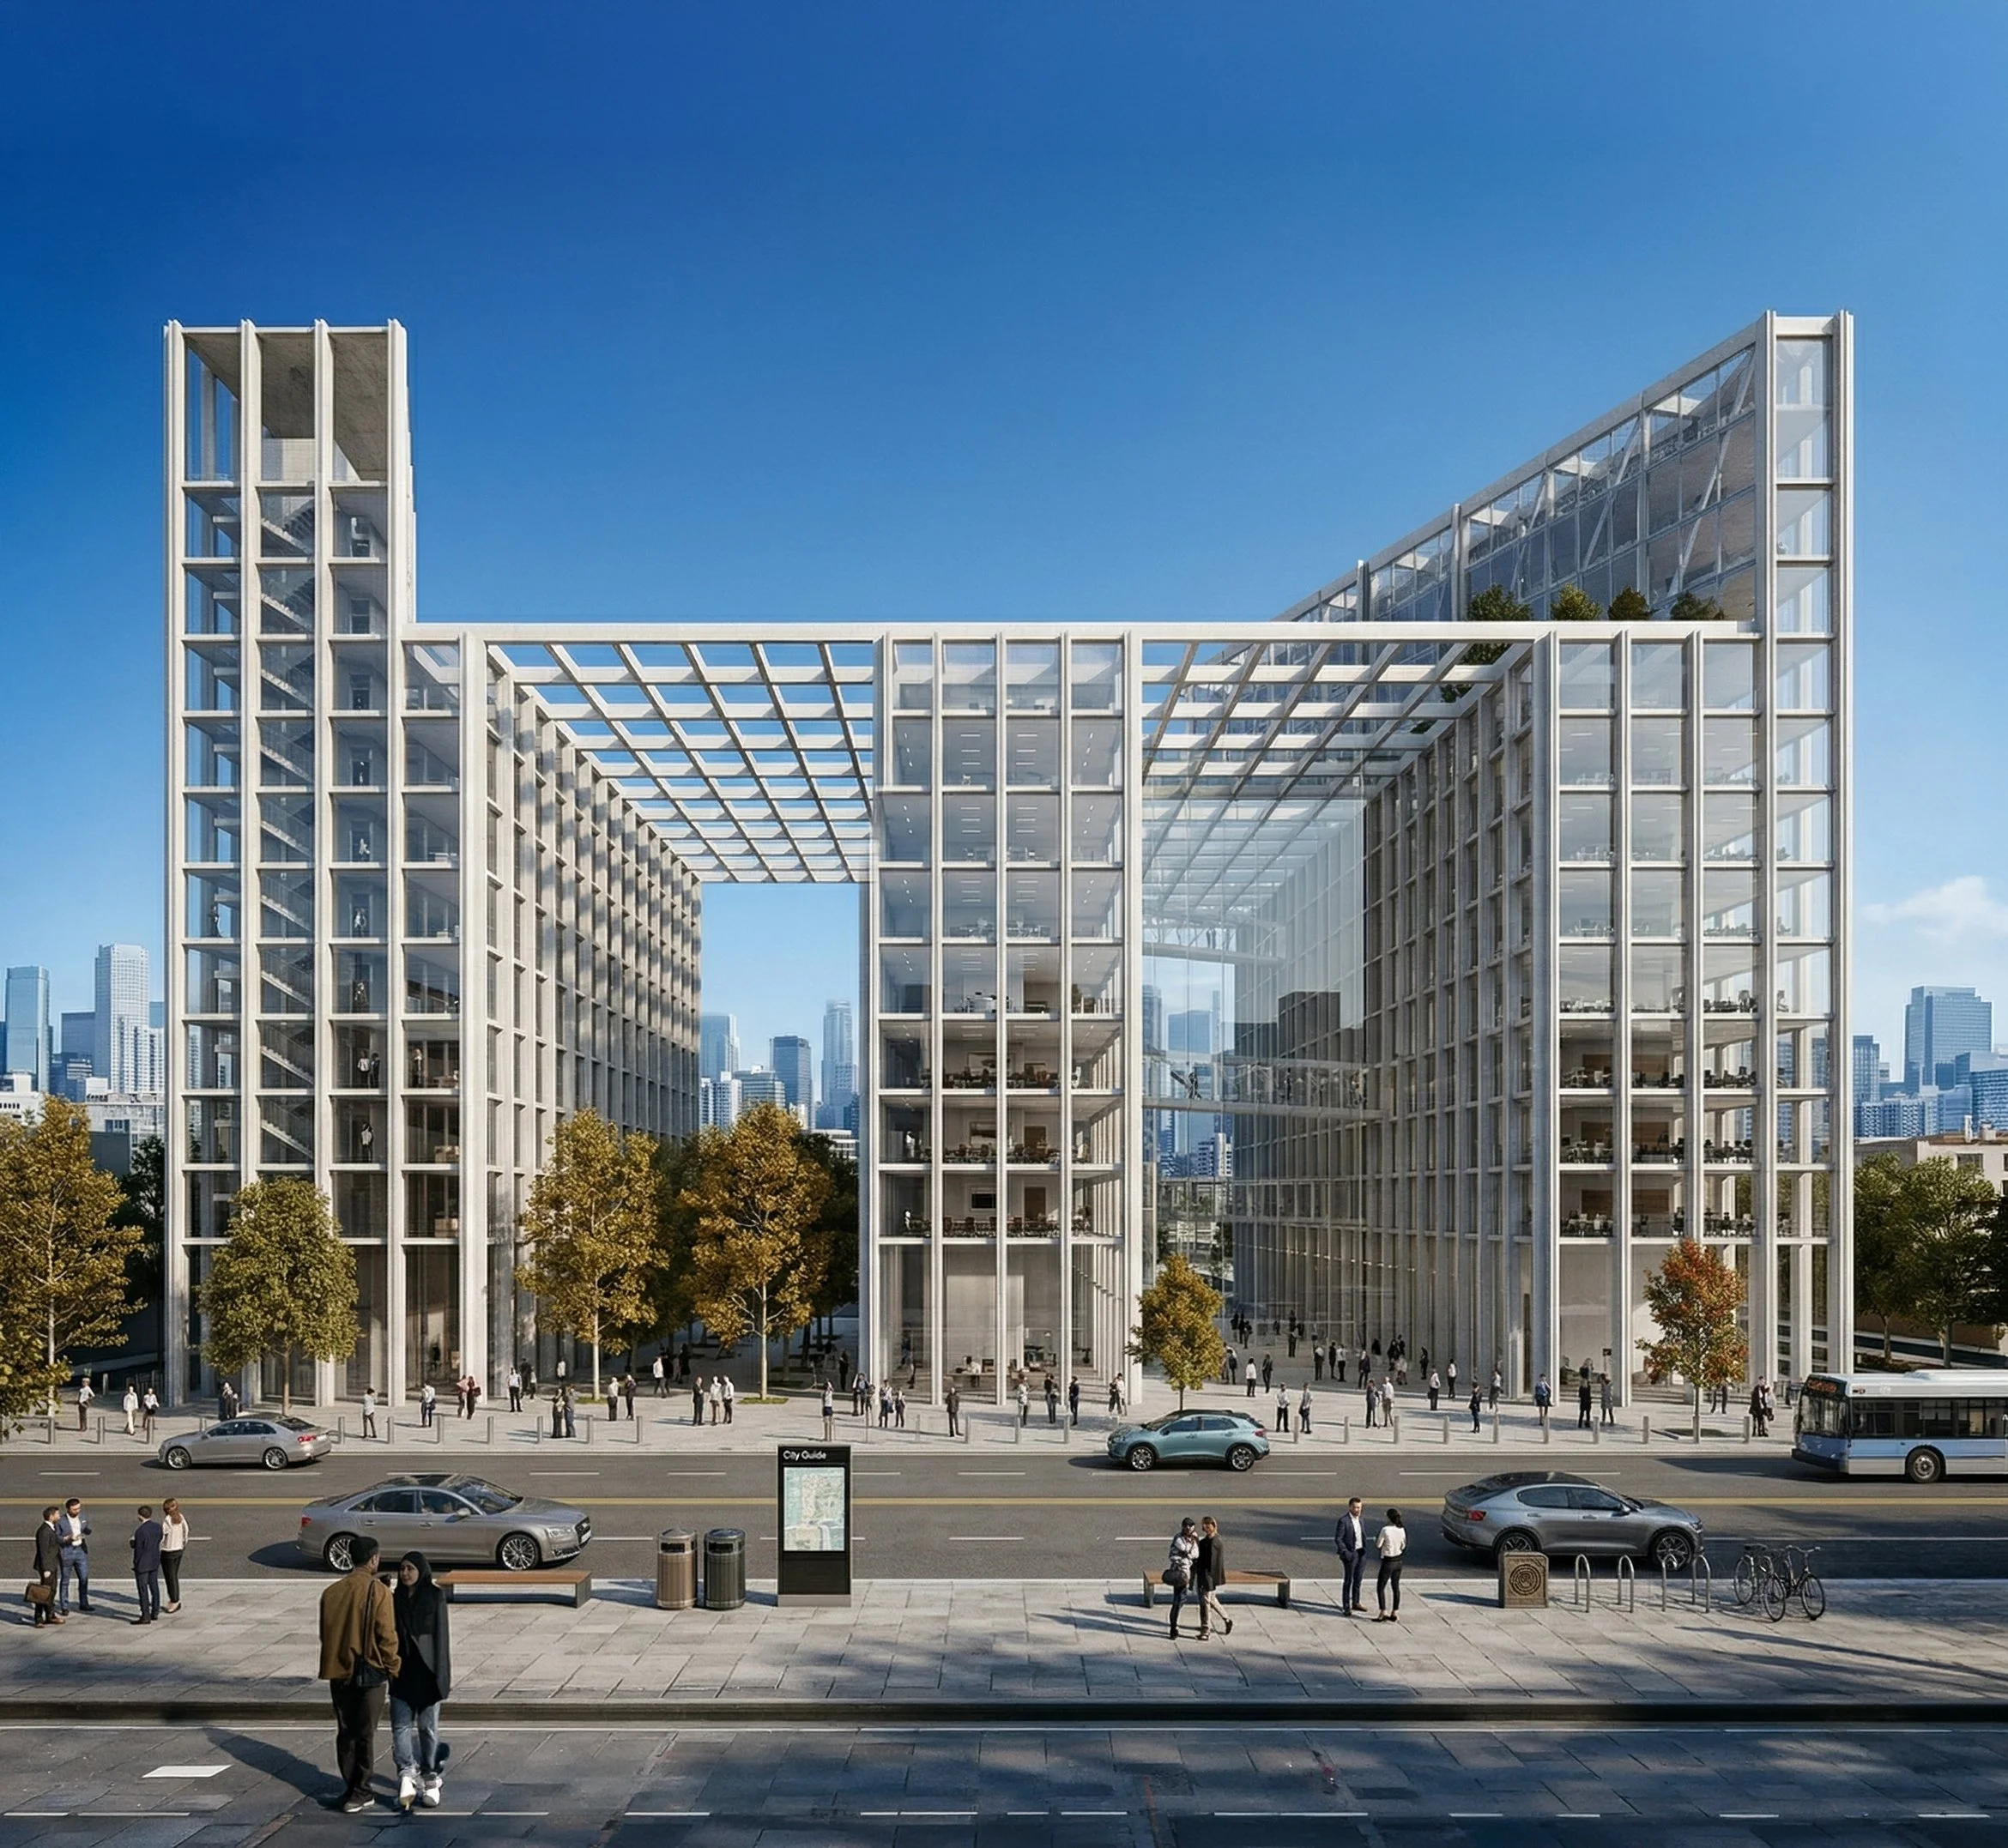
Corporate Office Head Quarters
Beijing, China
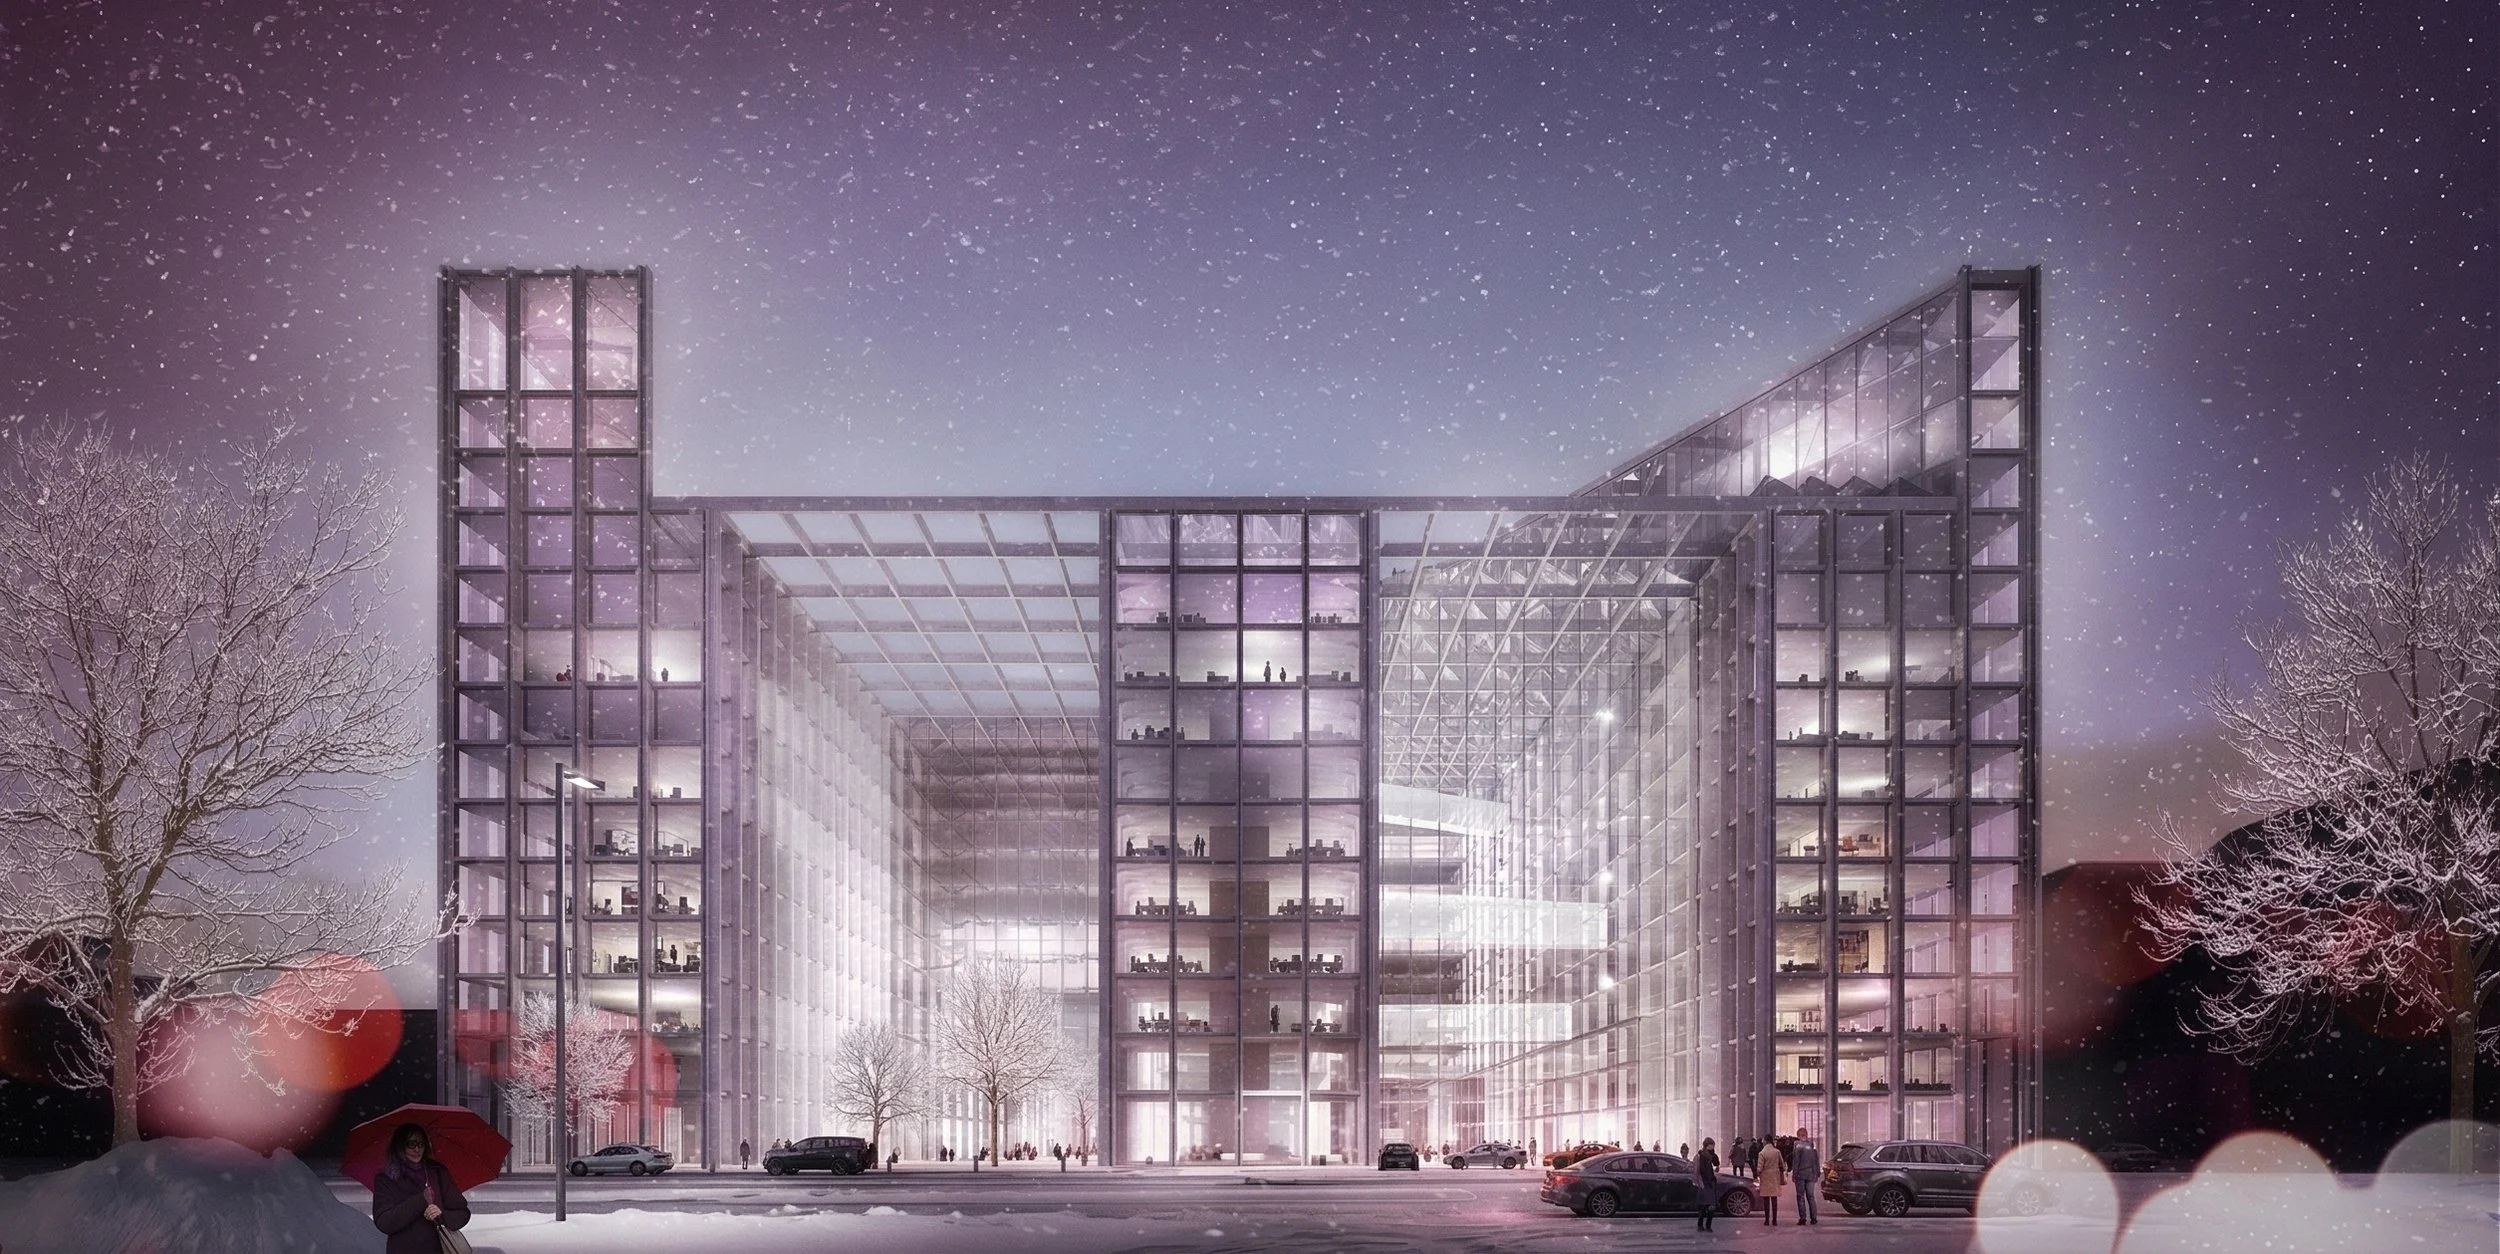
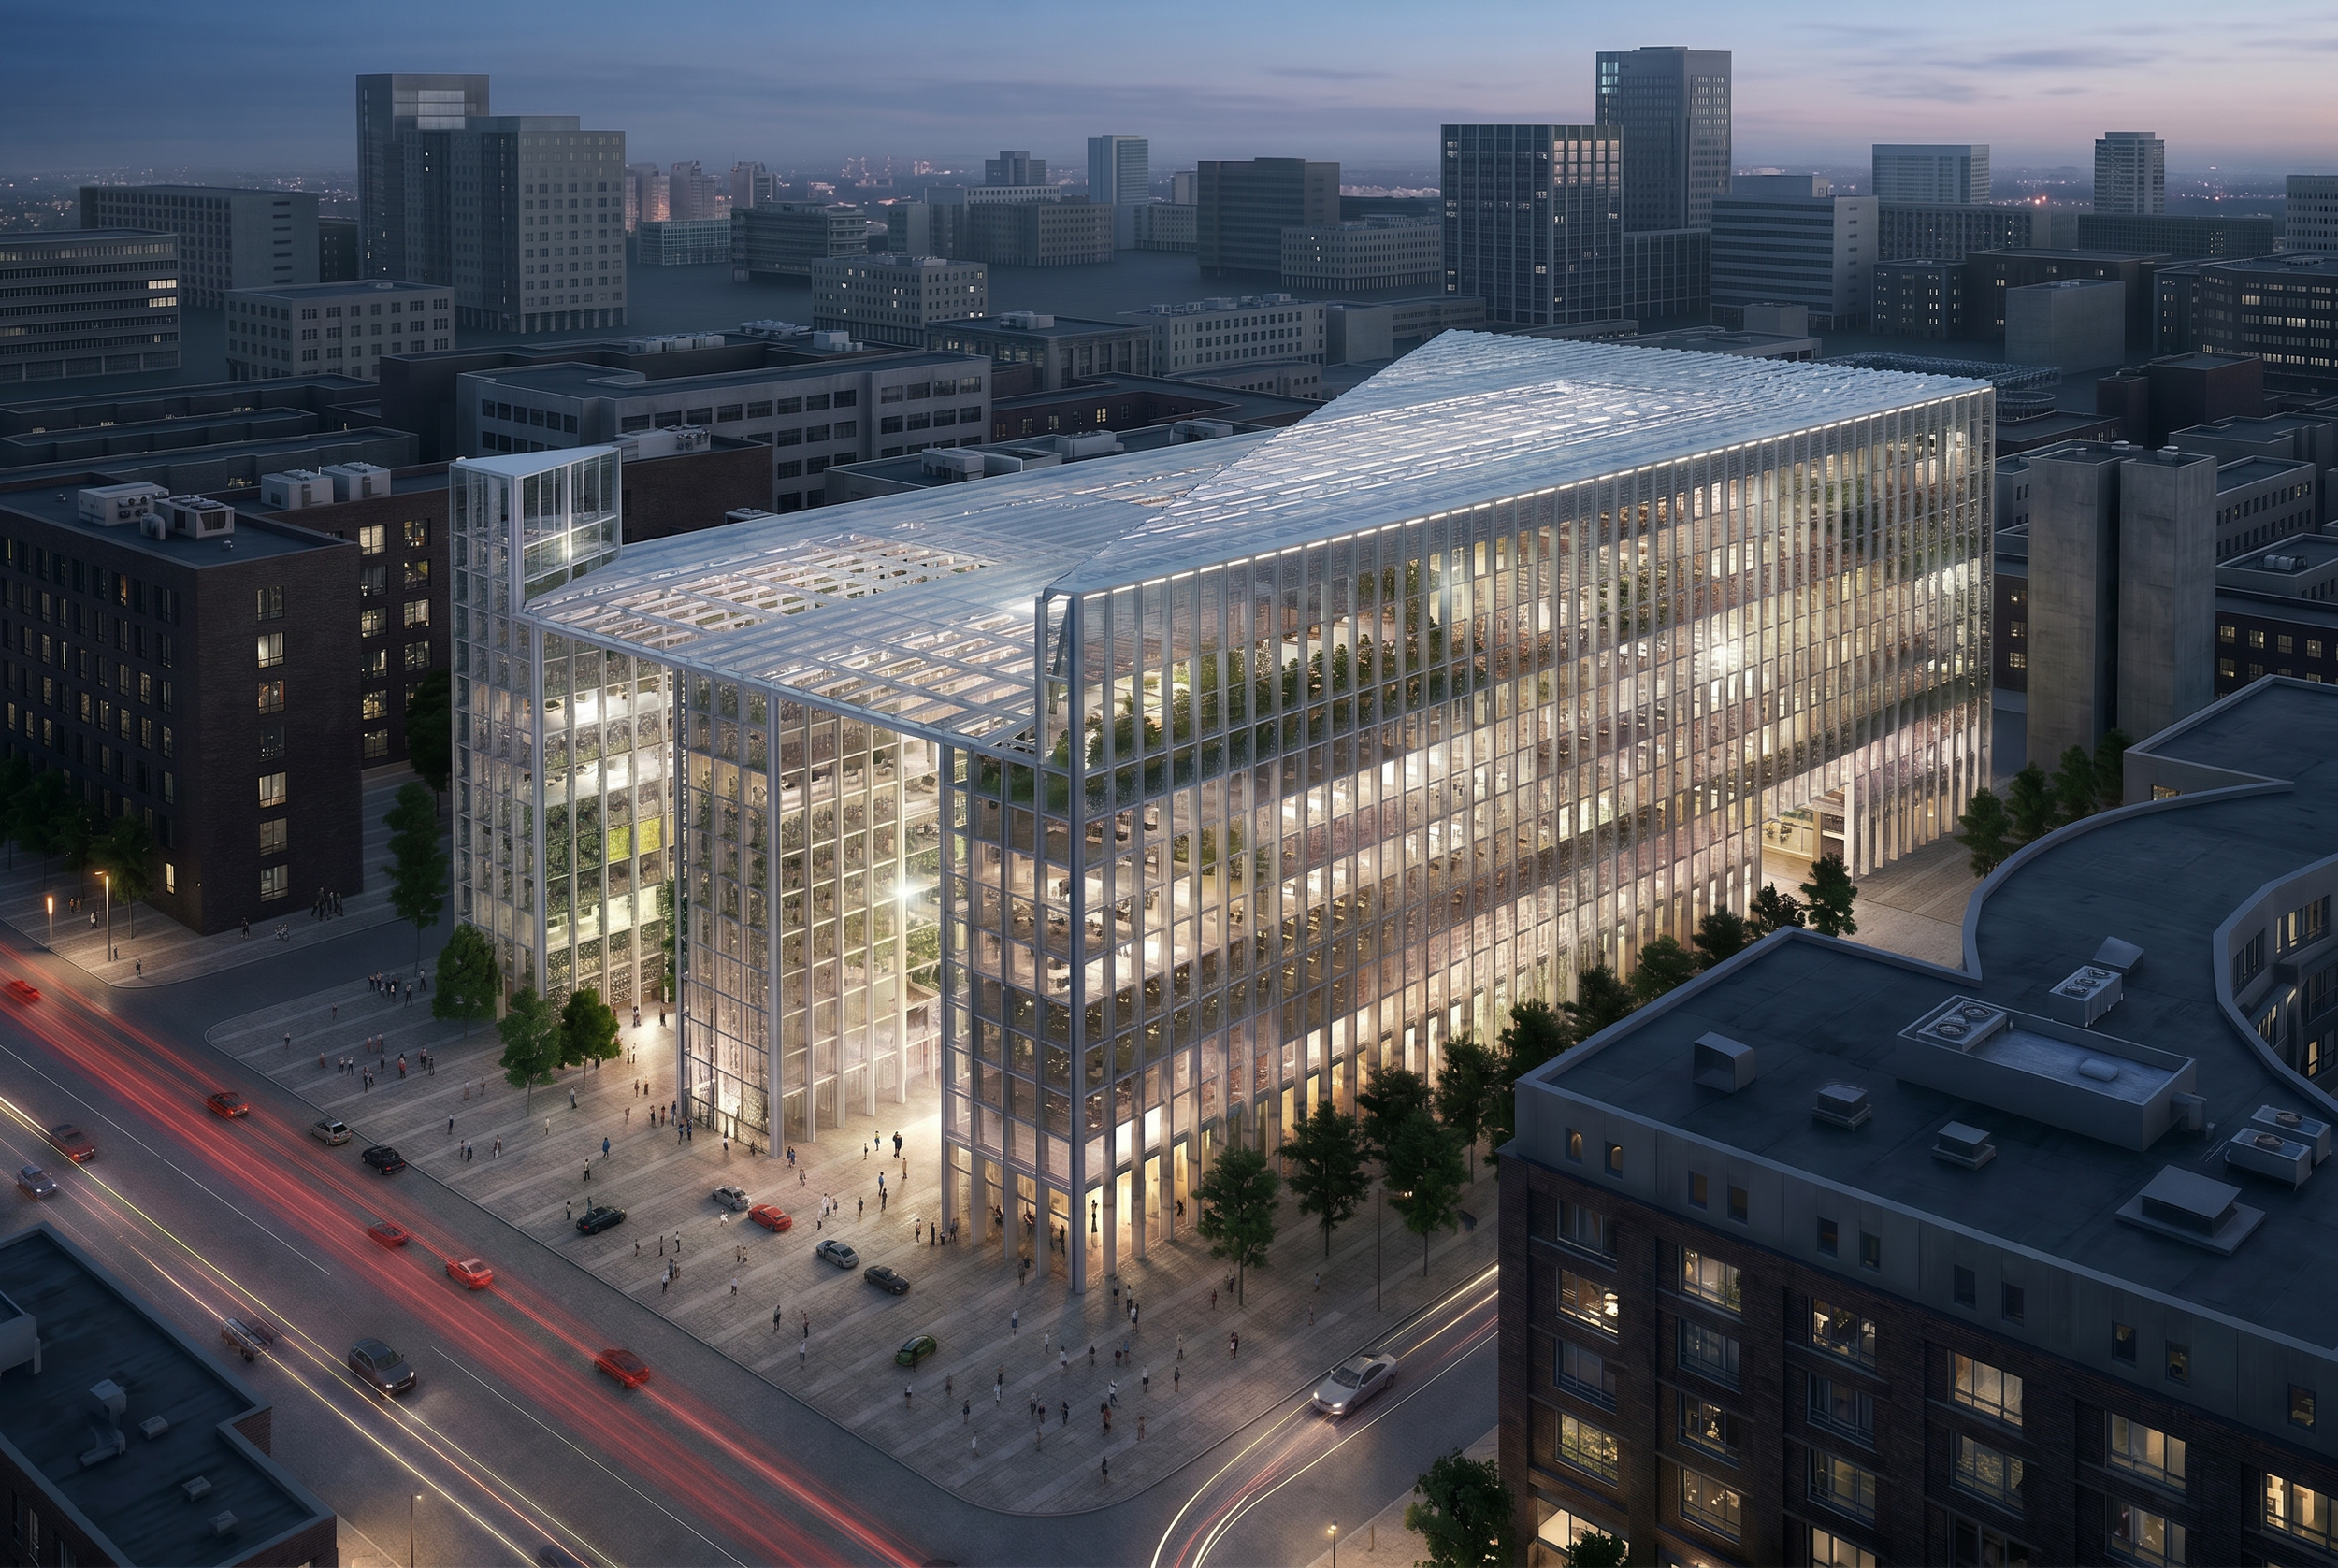
The building’s massing is defined by three distinct "bar" volumes, which are structurally unified by a soaring, lightweight glass atrium. The Massing is strategically broken into volumes that extend east-West and separated to maximize lighting. the design ensures that every office floor is flooded with natural light and cross-ventilation, significantly reducing the building's energy footprint
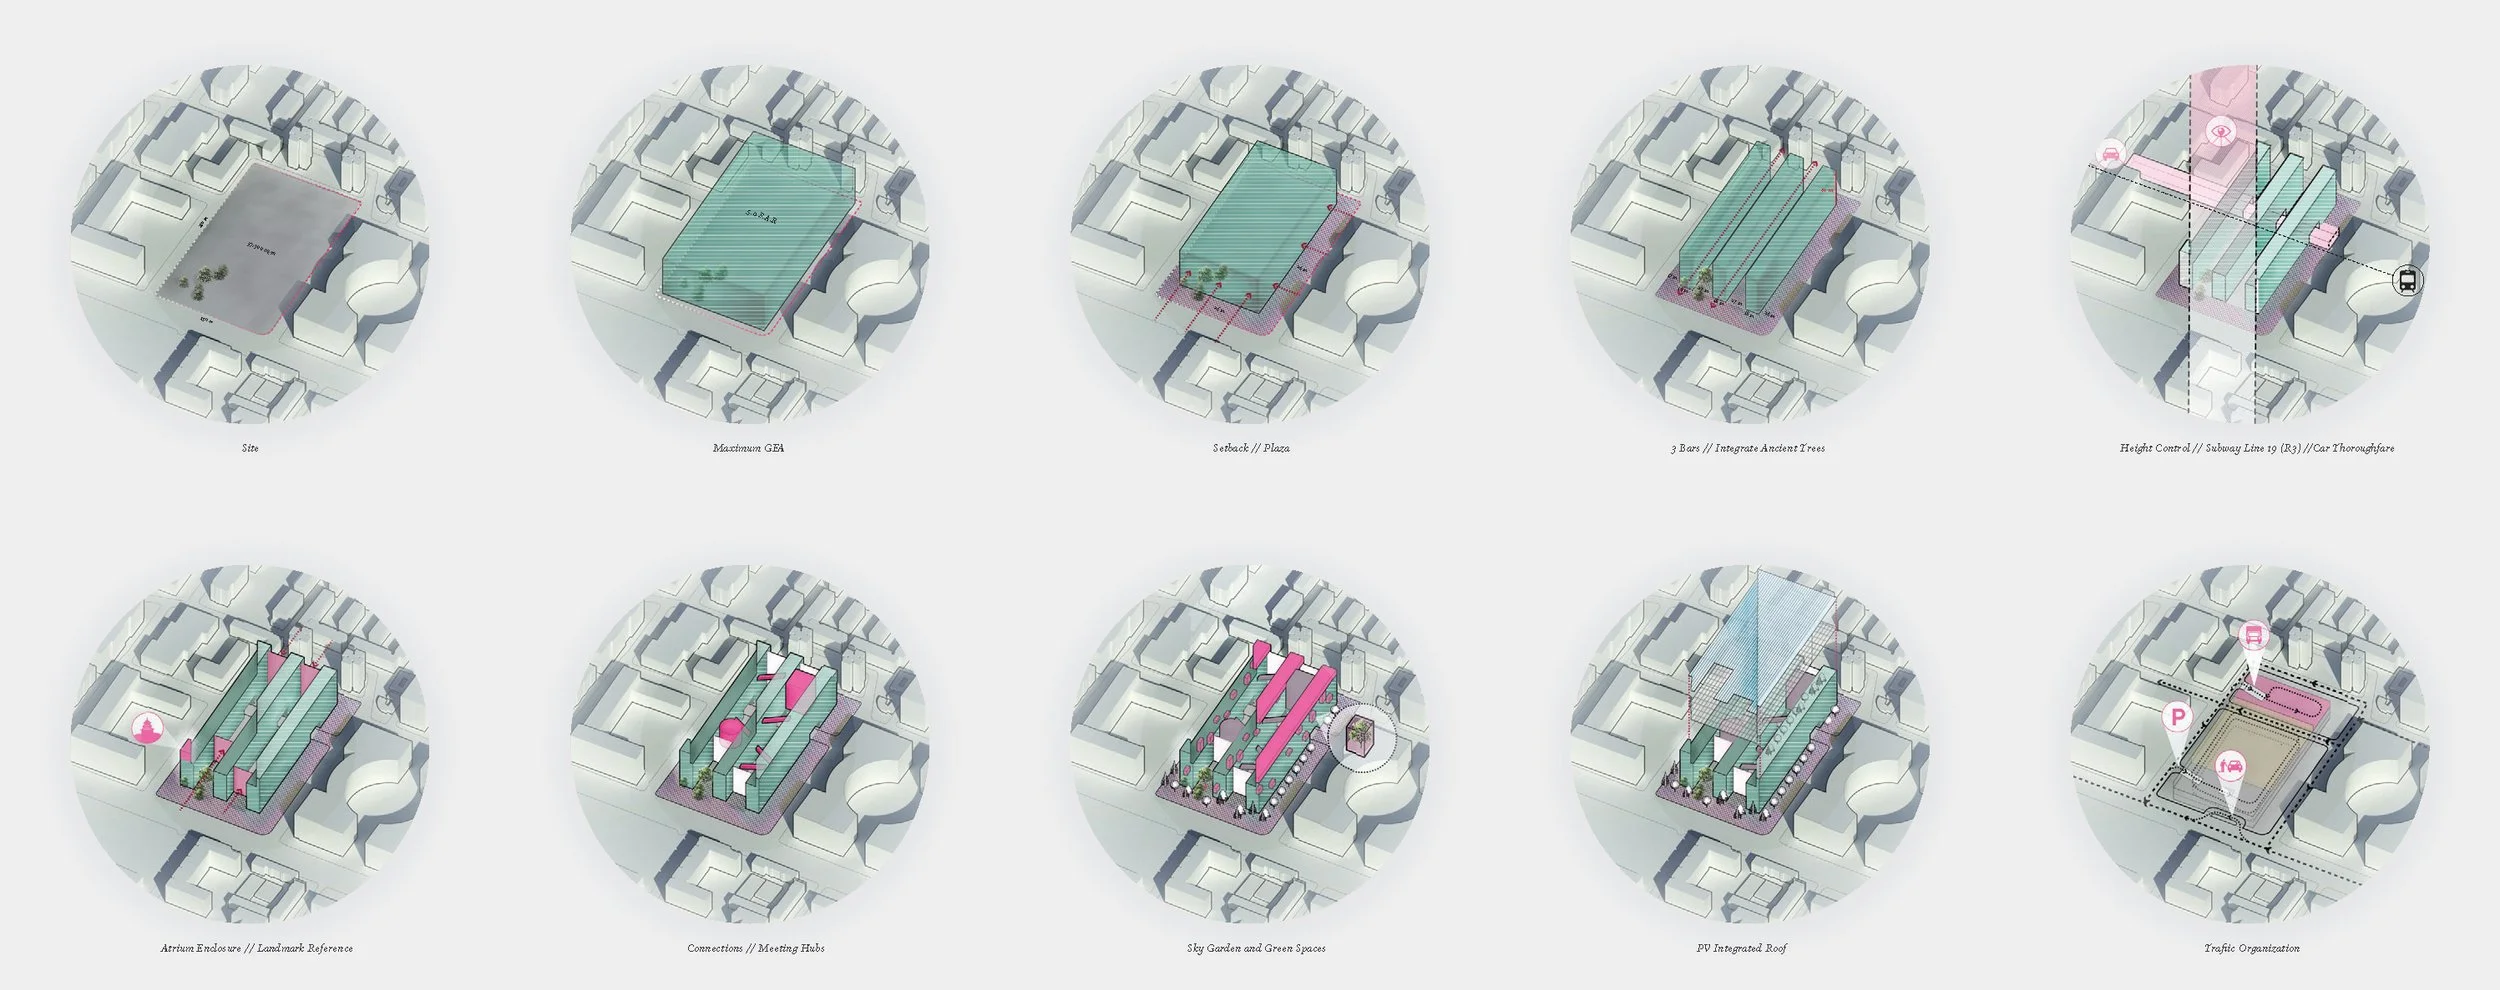
This headquarters represents a shift toward human-centric office design. By prioritizing greenery, natural light, and passive ventilation strategies, the project creates a workspace that enhances well-being and productivity while serving as a landmark of modern, sustainable architecture in the heart of Beijing.
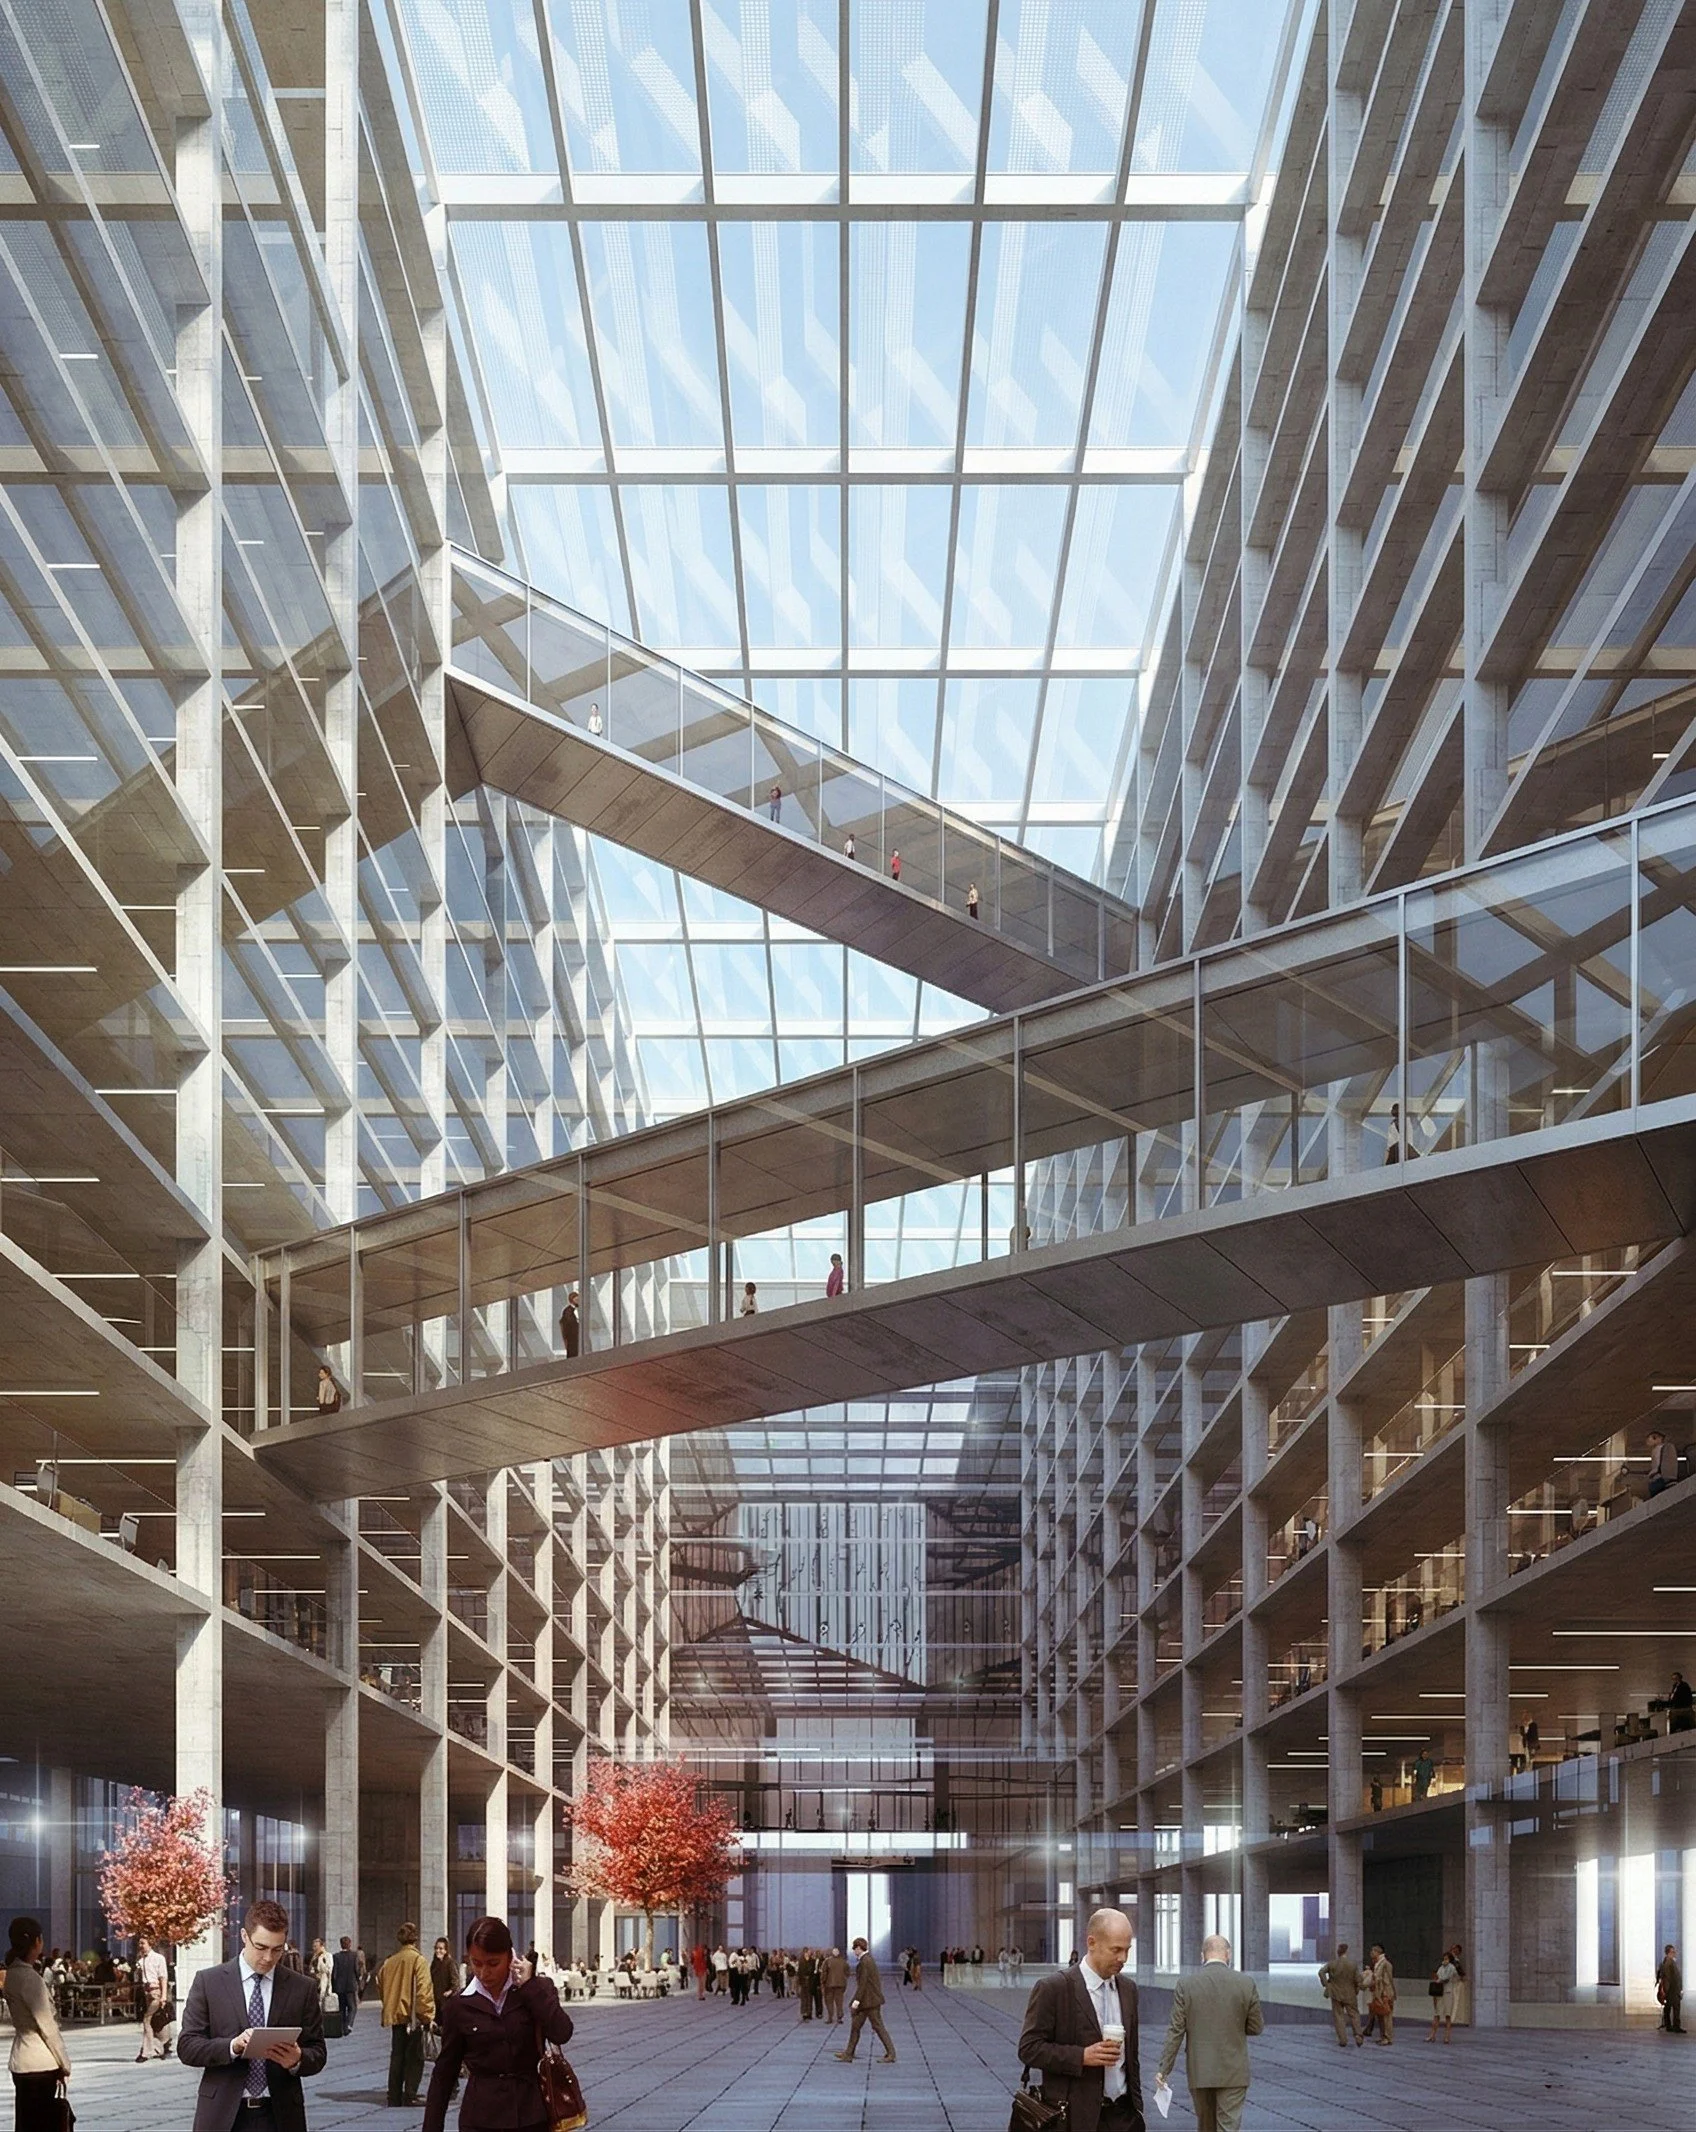
bridges connect the 3 volumes within the atrium - The project builds on a new underground subway connection that feeds directly into the development. one of the largest transit oriented developments in beijing, serving a workforce of 7000 people.

project description
invited competition to design corporate head quarters
Building size 1,500,000 sq. ft
Master Plan 8 acres
credits
Architectural design lead office of adrian phiffer
Architectural design Saarinen Balagengatharadilak, Dimitrios Karopoulos, Marem Kushtova, Liusaidh Macdonald, Adrian Phiffer
architect of record MWKW architects
Year 2016 - 2017
Status invited competition